Skip main navigation
Off market
  • $477,700

    1599 Avenue L NW, Winter Haven, FL 33881

    4beds
    2,739sqft
    SingleFamily
    Built in 1973
    0.52 Acres Lot
    $477,700 Zestimate®
    $174/sqft
    $2,938 Estimated rent

    Home value

    $477,700

    $449,000 - $511,000

    $2,938/mo

    Zestimate® history
    Loading
    Loading...

    Owner options

    List your home for rent

    $2,938/mo

    Rent Zestimate®

    Find your next renter with Zillow Rental Manager. Plus, with online applications, you can quickly screen prospective tenants – for free.

    Learn more

    $2,938/mo

    Rent Zestimate®

    Refinance and save

    $3,212/mo

    Est. payment

    Refinancing to a lower rate could help reduce your monthly payments and save thousands over the life of the loan.

    See today's rates

    $3,212/mo

    Est. payment

    Explore your selling options

    Work with a Zillow partner agent

    Leverage their expertise and Zillow's premium Showcase listings to get your home seen by more buyers.

    Get started

    List with your own agent

    Get your home in front of millions of buyers by listing it on Zillow.

    Learn how to do it

    Sell it yourself

    Take full control of how buyers see your home on Zillow by listing For Sale by Owner (FSBO).

    List your home

    What's special

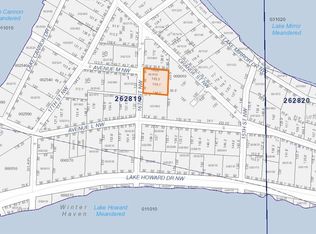
    Located in the sought-after Interlaken Neighborhood, a historic section of Winter Haven, this ranch style home with nearly 2750 square feet of living area is located on a corner lot directly adjacent to a beautiful two acre city park. The neighborhood is situated between scenic lakes Howard, Cannon and Mirror and is noted for upscale executive homes with lush landscapes with various designs. This custom split plan was built in 1973, featuring 4 bedroom and 3 full bathrooms. It is on a gorgeous 1/2 acre lot with beautiful oaks and mature tropical landscaping. Double doors invite you into a large tile foyer with a closet. (There are 12 total closets!!!) There you'll find a formal dining room which connects to the large formal living room with a lovely garden view. The recently remodeled kitchen boasts a multitude of cabinets, pantries and copious amounts of quartz counter space with bar seating for breakfast and lunches. It really is large enough to dance in! The kitchen is equipped with all new black stainless LG appliances. In addition, this open concept floor plan flows into the spacious family/TV room. The master bedroom suite is generously proportioned with two large "hers and his" walk-in closets and a lavish master bath. A set of sliding doors invites you from the master bedroom to the large screened garden patio. The master bath features a very roomy walk-in shower highlighted by a beautiful stained glass window. Bedrooms 2 and 3 each have abundant closet space and share a large family bathroom with linen closet. Bedroom 2 is currently in use as an exercise and sewing room. Bedroom 4 (currently in use as an office area) is tucked away beyond the TV room and is adjacent to the 3rd full bath for those extra house guests or perhaps a mother-in-law suite. All three bathrooms have been fully remodeled and updated!! The screened patio at the rear of the home can be accessed from the family/TV room, living room, and the master bedroom (via sliding glass doors) and the 3rd bathroom. These sliding glass doors provide abundant natural light. This is a great space for entertaining and circulation throughout the home. The house was designed with a pool in mind, if the buyer is so inclined. This all electric home is VERY energy efficient with bills currently less than $200/month!! The full 2 car garage is equipped with a door opener. From the garage, enter the newly remodeled laundry / utility room with tub sink, washer, dryer and cabinets for storage AND another closet. In addition to the home there is a huge 20 by 25 storage workshop. The workshop has two roll up doors (10' X 8' and 8' X 7') and is useful for keeping your lawn equipment or shelter your valuable custom car or boat out of the weather! The building is equipped with and includes plenty of metal storage shelving! With the city park (approximately 2 acres) as your side yard, it makes you feel like you are in the country when in fact you could walk or ride a bike less than one mile to downtown or Publix. You are one block from the Lake Howard Trail. This neighborhood is very walking/biking friendly along the 3 lake fronts. Travel time to I-4 or Polk Parkway is only 20 minutes. This is a golf cart friendly community. There is a neighborhood association (NOT an HOA!!) that costs a voluntary $30.00 a year. As our family has grown and moved out, so we will be downsizing. The home can be purchased partially to nearly fully furnished. We would also entertain finance + partial cash offers, NOT OWNER FINANCE. Inquire on this option Text or call 863-529-7501 for more information or an appointment to see the home and property. Please leave your Name and Number and we will return your call as quickly as possible

    This property is not currently displayed as for sale or rent on Zillow. This may be different from what's on other websites or public sources.

    Facts & features

    Interior

    Bedrooms & bathrooms
    • Bedrooms: 4
    • Bathrooms: 3
    • Full bathrooms: 3
    Heating
    • Heat pump, Electric
    Cooling
    • Central
    Appliances
    • Included: Dishwasher, Dryer, Freezer, Garbage disposal, Microwave, Range / Oven, Refrigerator, Washer
    Features
    • Attic, Washer/Dryer Hookup
    • Flooring: Tile, Carpet
    • Basement: None
    • Has fireplace: No
    Interior area
    • Total interior livable area: 2,739 sqft

    Property

    Parking
    • Parking features: Garage - Attached, Garage - Detached
    Features
    • Exterior features: Other, Cement / Concrete
    • Has view: Yes
    • View description: Park, City
    Lot
    • Size: 0.52 Acres
    Details
    • Parcel number: 262819553673001800

    Construction

    Type & style
    • Home type: SingleFamily
    Materials
    • masonry
    • Foundation: Retaining Wall
    • Roof: Composition
    Condition
    • Year built: 1973

    Utilities & green energy

    • Utilities for property: Public Sewer

    Community & HOA

    Location
    • Region: Winter Haven

    Financial & listing details

    • Price per square foot: $174/sqft
    • Tax assessed value: $364,900
    • Annual tax amount: $5,697
    • Ownership: Fee Simple

    Price history

    DateEventPrice
    9/19/2022Sold$480,000-1%$175/sqft
    Source: Public Record Report a problem
    8/9/2022Pending sale$485,000$177/sqft
    Source: Stellar MLS #L4929697 Report a problem
    7/25/2022Listed for sale$485,000$177/sqft
    Source: Stellar MLS #L4929697 Report a problem
    7/25/2022Pending sale$485,000$177/sqft
    Source: Stellar MLS #L4929697 Report a problem
    7/21/2022Price change$485,000+2.1%$177/sqft
    Source: Stellar MLS #L4929697 Report a problem
    6/25/2022Price change$475,000-4%$173/sqft
    Source: Stellar MLS #L4929697 Report a problem
    6/14/2022Price change$495,000-1%$181/sqft
    Source: Stellar MLS #L4929697 Report a problem
    5/5/2022Price change$500,000+0.2%$183/sqft
    Source: Stellar MLS #L4929697 Report a problem
    2/25/2022Price change$499,000-5.7%$182/sqft
    Source: Stellar MLS #U8152980 Report a problem
    2/18/2022Price change$529,000-0.2%$193/sqft
    Source: Owner Report a problem
    2/12/2022Listed for sale$529,950+107.8%$193/sqft
    Source: Owner Report a problem
    7/31/2017Sold$255,000-3.8%$93/sqft
    Source: Public Record Report a problem
    4/28/2017Listed for sale$265,000$97/sqft
    Source: Owner Report a problem

    Public tax history

    YearProperty taxesTax assessment
    2025$5,697 +3.6%$343,051 +3.5%
    2024$5,497 -8.1%$331,439 -6.3%
    2023$5,980 +157.4%$353,536 +117.7%
    2022$2,323 +0.2%$162,428 +3%
    2021$2,319 +1.3%$157,697 +1.4%
    2020$2,291 +10.1%$155,520 +8.7%
    2019$2,081 $143,042 +1.9%
    2018$2,081 +1.7%$140,375 +6.6%
    2017$2,046 +118%$131,730 +2.1%
    2016$939 -2.7%$129,021 +0.7%
    2015$964 -12.3%$128,124 +0.8%
    2014$1,099 -3.7%$127,107 +1.5%
    2013$1,141 -2.6%$125,229 -1.3%
    2012$1,172 -11%$126,874 -4.6%
    2011$1,317 +1.3%$132,924 +1.5%
    2010$1,300 +5.6%$130,960 +2.7%
    2009$1,231 +2.8%$127,517 +0.1%
    2008$1,198 $127,390
    2007-- --
    2006$2,310 --
    2005-- --
    2004$2,132 +10.9%--
    2003$1,923 +2.4%$105,035 +2.4%
    2002$1,878 +2.1%$102,573 +1.6%
    2001$1,839 $100,958
    Find assessor info on the county website

    Neighborhood: 33881

    Nearby schools

    GreatSchools rating
    Schools provided by the listing agent
    • Elementary: Inwood Elem
    • Middle: Denison Middle
    • High: Winter Haven Senior

    Source: The MLS. This data may not be complete. We recommend contacting the local school district to confirm school assignments for this home.

    Get a cash offer in 3 minutes
    Find out how much your home could sell for in as little as 3 minutes with a no-obligation cash offer.
    Estimated market value
    $477,700
    Get a cash offer in 3 minutes
    Find out how much your home could sell for in as little as 3 minutes with a no-obligation cash offer.
    Estimated market value
    $477,700