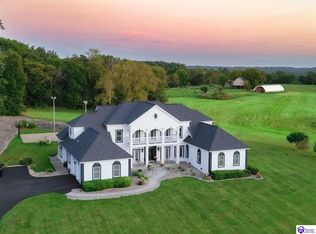
Stunning Multi-Generational French Traditional Estate on 10.86 Acres 1-Year Home Warranty Included! Welcome to this breathtaking French traditional brick estate, perfectly nestled on 10.86 private, tree-lined acres. A long, scenic driveway provides a grand entrance to the home, ensuring optimal privacy and a picturesque approach. This multi-generational property is ideal for large families or those seeking luxurious space with flexible living arrangements. Exterior Features: A beautiful blend of mature apple, pear, peach, walnut, and pine trees throughout the grounds. Working swim spa and expansive tiled patio, ideal for outdoor entertaining. Extensive parking with a 2-car attached garage and a 5-car detached garage, including a large bay for boat storage. Hiking and drivable trails wind through the property, enhanced by hand-placed stone walls and scenic resting points. Interior Highlights – Main & Upper Levels: A welcoming foyer leads into elegant living spaces with classic French traditional charm. Massive upper-level master suite featuring separate his-and-hers closets and full private baths. Three additional spacious bedrooms with a shared full bath and a half bath for convenience. Formal living and dining rooms with an adjoining dry bar designed for sophisticated entertaining. Bright, updated eat-in kitchen featuring new quartz countertops, modern appliances, and a wine/beverage center, opening into a cozy family room with patio access and a working fireplace. Large utility/craft room with ample space for hobbies and storage. Lower Level Living: Designed with soaring 10.5-foot ceilings and a full second kitchen with quartz countertops. Stylish master suite with solid marble walk-in shower, marble countertops, and large walk-in closets with exterior access. Open-concept living, dining, and entertaining areas with sleek, modern finishes throughout. Two bonus rooms currently used as bedrooms, perfect for guests, in-laws, office space, or gym. Bonus Buyer Incentives: 1-Year Home Warranty provided at closing for added peace of mind. Additional Notes: This estate is a rare blend of timeless architecture, practical multi-generational design, and luxurious finishes—truly a must-see for qualified and discerning buyers. A mortgage prequalification letter is required prior to any showings.
Sold for $656,000
$656,000
1599 Campbellsville Rd, Greensburg, KY 42743
5beds
6,452sqft
Residential Farm
Built in 1975
10.87 Acres Lot
$675,500 Zestimate®
$102/sqft
$3,830 Estimated rent
Home value
$675,500
Estimated sales range
Not available
$3,830/mo
Zestimate® history
Owner options
List your home for rent
$3,830/mo
Rent Zestimate®
Find your next renter with Zillow Rental Manager. Plus, with online applications, you can quickly screen prospective tenants – for free.
$3,830/mo
Rent Zestimate®
Refinance and save
$3,854/mo
Est. payment
Refinancing to a lower rate could help reduce your monthly payments and save thousands over the life of the loan.
$3,854/mo
Est. payment
Explore your selling options
Work with a Zillow partner agent
Leverage their expertise and Zillow's premium Showcase listings to get your home seen by more buyers.
Get startedList with your own agent
Get your home in front of millions of buyers by listing it on Zillow.
Learn how to do itSell it yourself
Take full control of how buyers see your home on Zillow by listing For Sale by Owner (FSBO).
List your homeWhat's special
Working swim spaCozy family roomModern finishesWorking fireplaceNew quartz countertopsPrivate tree-lined acresExpansive tiled patio
Zillow last checked:
Listing updated:
Listed by:
Bridget D Childress 270-405-6453,
RENEE DOBSON REALTY GROUP, LLC,
Jason Childress 270-403-3950,
RENEE DOBSON REALTY GROUP, LLC
Bought with:
Southern Nest Realty, LLC
Source: HKMLS,MLS#: HK25002247
Facts & features
Interior
Bedrooms & bathrooms
- Bedrooms: 5
- Bathrooms: 5
- Full bathrooms: 4
- Partial bathrooms: 1
- Main level bathrooms: 4
- Main level bedrooms: 4
Rooms
- Room types: Den, Family Room, Formal Dining Room, In-Law Suite, Kitchen, Separate Quarters, Sitting Room
Primary bedroom
- Level: Main
Bedroom 2
- Level: Main
Bedroom 3
- Level: Main
Bedroom 4
- Level: Main
Bedroom 5
- Level: Basement
Primary bathroom
- Level: Main
Bathroom
- Features: Tub/Shower Combo
Basement
- Area: 2594
Heating
- Central, Propane
Cooling
- Central Air
Appliances
- Included: Built In Wall Oven, Cooktop, Dishwasher, Double Oven, Refrigerator, Electric Water Heater, Propane Water Heater
- Laundry: Laundry Room
Features
- None, Walls (Dry Wall), Country Kitchen, Eat-in Kitchen, Formal Dining Room
- Flooring: Concrete, Hardwood, Laminate
- Basement: Finished-Full,Interior Entry,Exterior Entry
- Number of fireplaces: 1
- Fireplace features: 1
Interior area
- Total structure area: 6,452
- Total interior livable area: 6,452 sqft
Property
Parking
- Total spaces: 2
- Parking features: Attached, Detached, Front Entry, Garage Door Opener, Garage Faces Side
- Attached garage spaces: 2
Accessibility
- Accessibility features: 1st Floor Bathroom, Level Drive
Features
- Patio & porch: Patio
- Exterior features: Landscaping, Mature Trees, Orchard, Other
- Fencing: None
- Waterfront features: Creek, Spring, Waterfall, Year Round
- Body of water: None
Lot
- Size: 10.87 Acres
- Features: Scattered Woods, Wooded, County
Details
- Parcel number: 61010
Construction
Type & style
- Home type: SingleFamily
- Architectural style: Ranch
- Property subtype: Residential Farm
Materials
- Brick
- Foundation: Concrete Perimeter
- Roof: Shingle
Condition
- New Construction
- New construction: No
- Year built: 1975
Utilities & green energy
- Water: County
- Utilities for property: Other, Sewer Available
Community & HOA
Community
- Subdivision: None
Location
- Region: Greensburg
Financial & listing details
- Price per square foot: $102/sqft
- Tax assessed value: $275,000
- Annual tax amount: $2,794
- Price range: $650K - $656K
- Date on market: 1/22/2026
Price history
| Date | Event | Price |
|---|---|---|
| 1/21/2026 | Sold | $656,000+0.9%$102/sqft |
Source:  HKMLS #HK25002247 Report a problem HKMLS #HK25002247 Report a problem | ||
| 9/16/2025 | Price change | $650,000-12%$101/sqft |
Source: HKMLS #HK25002247 Report a problem | ||
| 7/20/2025 | Price change | $739,000-6.3%$115/sqft |
Source: HKMLS #HK25002247 Report a problem | ||
| 6/4/2025 | Listed for sale | $789,000$122/sqft |
Source: HKMLS #HK25002247 Report a problem | ||
| 10/3/2023 | Listing removed | -- |
Source: HKMLS #HK10061662 Report a problem | ||
| 6/27/2023 | Price change | $789,000-15.9%$122/sqft |
Source: HKMLS #HK10061662 Report a problem | ||
| 7/17/2022 | Listed for sale | $938,000+241.1%$145/sqft |
Source: HKMLS #HK10061662 Report a problem | ||
| 4/9/2019 | Sold | $275,000$43/sqft |
Source: HKMLS #HK10038138 Report a problem | ||
Public tax history
| Year | Property taxes | Tax assessment |
|---|---|---|
| 2024 | $2,794 -1.5% | $275,000 |
| 2023 | $2,835 -1.1% | $275,000 |
| 2022 | $2,867 -0.8% | $275,000 |
| 2021 | $2,889 +0.9% | $275,000 |
| 2020 | $2,864 +1000.8% | $275,000 +10% |
| 2019 | $260 -89.8% | $250,000 |
| 2018 | $2,557 | $250,000 |
| 2015 | -- | $250,000 |
| 2013 | -- | $250,000 |
| 2012 | -- | $250,000 |
| 2011 | -- | $250,000 |
| 2010 | -- | $250,000 |
Find assessor info on the county website
Neighborhood: 42743
Nearby homes
- $400,0004 bd2 ba3.6k sqft237 Maple Ave, Greensburg, KY 42743Off Market
- $454,000-- bd-- ba672 sqftMaple Hill Church Rd, Greensburg, KY 42743Off Market
- $40,0004 bd1 ba1.9k sqftMaple Hill Church Rd, Greensburg, KY 42743Off Market
- $640,0005 bd5 ba6.6k sqft1900 Campbellsville Rd, Greensburg, KY 42743Sold
- $196,7003 bd1 ba1k sqft246 Maple Ave, Greensburg, KY 42743Off Market
- $194,2003 bd1 ba1.2k sqft1976 Campbellsville Rd, Greensburg, KY 42743Off Market
- $176,0003 bd1 ba1.7k sqft1984 Campbellsville Rd, Greensburg, KY 42743Off Market
- $369,4004 bd2 ba2.6k sqft207 Maple Ave, Greensburg, KY 42743Off Market
Nearby schools
GreatSchools rating
- 3/10Green County Intermediate SchoolGrades: 3-5Distance: 1.7 mi
- 4/10Green County Middle SchoolGrades: 6-8Distance: 2.1 mi
- 8/10Green County High SchoolGrades: 9-12Distance: 1.9 mi


Get pre-qualified for a loan
At Zillow Home Loans, we can pre-qualify you in as little as 5 minutes with no impact to your credit score.An equal housing lender. NMLS #10287.
- Kentucky
- Green County
- Greensburg
- 42743
- 1599 Campbellsville Rd
Nearby cities
Nearby zip codes
Other Greensburg Topics
