Nestled on a sprawling 1.07-acre lot in the esteemed Kenosha Estates Erie, Colorado, 1599 Carlson Av presents a stunning custom home offering unparalleled luxury & breathtaking mountain views. Spanning 4,481 square feet across three levels, this meticulously crafted residence boasts 4 bedrooms, 5 bathrooms, & a wealth of high-end amenities. As you approach the property, you'll greet the end-of-cul-de-sac, ensuring privacy & tranquility. The home's exterior exudes elegance, manicured landscaping, captivating mntn vistas provide a picturesque backdrop for outdoor living. Step inside, discover an inviting interior adorned w/ custom finishes & designer touches throughout. The luxurious kitchen, where gourmet cooking meets stylish entertaining. Featuring premium appliances, granite countertops, & ample cabinetry, this culinary haven is sure to impress even the most discerning chef. Retreat to the remodeled master suite, relaxation awaits. The spacious bedroom has stunning views & two sided fireplace. Open your french doors to take in the breathtaking views. The adjoining master bath showcases a lavish remodel, complete w/ a large walk-in closet, dual vanities, and a luxurious soaking tub and wine fridge. Entertainment abounds in the fully finished basement, which includes a custom bar, cozy movie room, pool table, & a guest suite, providing the perfect setting for gatherings w/ family & friends. Outside, the allure continues w/ a private outdoor patio area, ideal for alfresco dining & entertaining against the backdrop of Colorado's majestic mountains. The property backs to a trail, offering convenient access to outdoor recreation & scenic strolls. Additional highlights of this exceptional residence include a three-car garage, Custom Window Treatments, & meticulous attention to detail throughout. Experience the epitome of Colorado luxury living where every detail has been carefully curated to create a home that is as exquisite as it is inviting. All furniture for sale
Sold for $2,030,000
$2,030,000
1599 Carlson Ave, Erie, CO 80516
4beds
4,481sqft
Single Family Residence
Built in 2006
1.08 Acres Lot
$2,016,300 Zestimate®
$453/sqft
$5,253 Estimated rent
Home value
$2,016,300
$1.90M - $2.14M
$5,253/mo
Zestimate® history
Owner options
List your home for rent
$5,253/mo
Rent Zestimate®
Find your next renter with Zillow Rental Manager. Plus, with online applications, you can quickly screen prospective tenants – for free.
$5,253/mo
Rent Zestimate®
Refinance and save
$12,512/mo
Est. payment
Refinancing to a lower rate could help reduce your monthly payments and save thousands over the life of the loan.
$12,512/mo
Est. payment
Explore your selling options
Work with a Zillow partner agent
Leverage their expertise and Zillow's premium Showcase listings to get your home seen by more buyers.
Get startedList with your own agent
Get your home in front of millions of buyers by listing it on Zillow.
Learn how to do itSell it yourself
Take full control of how buyers see your home on Zillow by listing For Sale by Owner (FSBO).
List your homeWhat's special
Zillow last checked:
Listing updated:
Listed by:
Margaret Kelly Costello 303-443-6161,
LIV Sotheby's Intl Realty
Bought with:
Grant Muller, 100028193
Compass - Denver
Source: IRES as distributed by MLS GRID,MLS#: 1003746
Facts & features
Interior
Bedrooms & bathrooms
- Bedrooms: 4
- Bathrooms: 5
- Full bathrooms: 3
- 3/4 bathrooms: 1
- 1/2 bathrooms: 1
- Main level bathrooms: 1
Rooms
- Room types: Loft, Media Room
Primary bedroom
- Description: Carpet
- Features: Luxury Features Primary Bath, 5 Piece Primary Bath
- Level: Upper
- Area: 324 Square Feet
- Dimensions: 18 x 18
Bedroom 2
- Description: Carpet
- Level: Upper
Bedroom 3
- Description: Carpet
- Level: Upper
Bedroom 4
- Description: Carpet
- Level: Basement
Dining room
- Description: Wood
- Level: Main
Great room
- Description: Wood
- Level: Main
Kitchen
- Description: Wood
- Level: Main
- Area: 320 Square Feet
- Dimensions: 20 x 16
Living room
- Description: Wood
- Level: Main
Heating
- Forced Air
Cooling
- Ceiling Fan(s)
Appliances
- Included: Gas Range, Down Draft, Self Cleaning Oven, Dishwasher, Refrigerator, Bar Fridge, Washer, Dryer, Microwave, Freezer, Gas Bar-B-Q, Disposal
- Laundry: Sink
Features
- Eat-in Kitchen, Separate Dining Room, Cathedral Ceiling(s), Open Floorplan, Pantry, Natural Woodwork, Walk-In Closet(s), Wet Bar, Kitchen Island, High Ceilings, Crown Molding
- Flooring: Wood
- Doors: French Doors
- Basement: Full,Partially Finished
- Has fireplace: Yes
- Fireplace features: Two or More, Gas, Multi-Sided, Living Room, Family Room, Bedroom, Basement
Interior area
- Total structure area: 3,281
- Total interior livable area: 4,481 sqft
- Finished area above ground: 3,281
Property
Parking
- Total spaces: 3
- Parking features: Garage Door Opener, Oversized
- Attached garage spaces: 3
- Details: Attached
Accessibility
- Accessibility features: Level Lot
Features
- Levels: Two
- Stories: 2
- Patio & porch: Patio, Deck
- Exterior features: Sprinkler System, Balcony
- Fencing: Fenced,Vinyl
- Has view: Yes
- View description: Mountain(s), Hills
Lot
- Size: 1.08 Acres
- Features: Cul-De-Sac, Wooded, Evergreen Trees, Deciduous Trees, Native Plants, Level, Abuts Public Open Space, Paved, Street Light, Fire Hydrant within 500 Feet
Details
- Parcel number: R0141334
- Zoning: RES
- Special conditions: Private Owner
Construction
Type & style
- Home type: SingleFamily
- Property subtype: Single Family Residence
Materials
- Frame, Brick
- Roof: Composition
Condition
- New construction: No
- Year built: 2006
Utilities & green energy
- Sewer: Public Sewer
- Water: City
- Utilities for property: Natural Gas Available, Electricity Available, Cable Available, Satellite Avail, High Speed Avail
Green energy
- Energy efficient items: Windows, High Efficiency Furnace
Community & HOA
Community
- Features: Trail(s)
- Security: Fire Alarm
- Subdivision: Kenosha Estates
HOA
- Has HOA: Yes
- Services included: Snow Removal, Management
- HOA fee: $100 monthly
- HOA name: Haven Community Management
- HOA phone: 303-530-0700
Location
- Region: Erie
Financial & listing details
- Price per square foot: $453/sqft
- Tax assessed value: $1,598,500
- Annual tax amount: $8,874
- Date on market: 2/23/2024
- Listing terms: Cash,Conventional,FHA,VA Loan
- Exclusions: Seller's Personal Property, Artwork.
- Electric utility on property: Yes
- Road surface type: Asphalt
Price history
| Date | Event | Price |
|---|---|---|
| 4/19/2024 | Sold | $2,030,000-7.7%$453/sqft |
Source:  IRES as distributed by MLS GRID #1003746 Report a problem IRES as distributed by MLS GRID #1003746 Report a problem | ||
| 3/11/2024 | Pending sale | $2,200,000$491/sqft |
Source:  REcolorado as distributed by MLS GRID #IR1003746 Report a problem REcolorado as distributed by MLS GRID #IR1003746 Report a problem | ||
| 3/1/2024 | Listed for sale | $2,200,000+37.5%$491/sqft |
Source: IRES as distributed by MLS GRID #1003746 Report a problem | ||
| 2/28/2022 | Sold | $1,600,000+76.8%$357/sqft |
Source: Public Record Report a problem | ||
| 1/11/2007 | Sold | $905,098$202/sqft |
Source: Public Record Report a problem | ||
Public tax history
| Year | Property taxes | Tax assessment |
|---|---|---|
| 2025 | $11,833 +1.1% | $99,907 -6.6% |
| 2024 | $11,700 +31.8% | $106,999 -1% |
| 2023 | $8,874 -1.7% | $108,037 +44.1% |
| 2022 | $9,031 +20% | $74,970 -2.8% |
| 2021 | $7,526 | $77,127 +19.7% |
| 2020 | $7,526 +0.5% | $64,422 |
| 2019 | $7,487 | $64,422 +0.4% |
| 2018 | $7,487 | $64,145 -9.5% |
| 2017 | $7,487 +3.4% | $70,916 +11.8% |
| 2016 | $7,240 +4.2% | $63,433 +24.4% |
| 2015 | $6,948 +21.7% | $50,983 |
| 2014 | $5,709 -10.4% | $50,983 |
| 2013 | $6,375 +5.5% | $50,983 -10.5% |
| 2012 | $6,041 -6.8% | $56,994 |
| 2011 | $6,482 +1.7% | -- |
| 2010 | $6,373 -1.2% | $61,490 |
| 2009 | $6,453 +13.7% | $61,490 -14.1% |
| 2008 | $5,676 +42% | $71,550 |
| 2007 | $3,997 +6.9% | $71,550 +64.5% |
| 2006 | $3,739 +4.9% | $43,500 |
| 2005 | $3,566 +5.9% | $43,500 |
| 2004 | $3,367 +9.9% | $43,500 |
| 2003 | $3,063 +10.2% | $43,500 +10.9% |
| 2002 | $2,781 | $39,210 -71% |
| 2001 | -- | $135,200 |
Find assessor info on the county website
Neighborhood: 80516
Nearby homes
- $1,389,5004 bd3 ba4.1k sqft1571 Carlson Ave, Erie, CO 80516Off Market
- $1,582,6004 bd5 ba5.8k sqft1625 Carlson Ave, Erie, CO 80516Off Market

- $1,966,4005 bd5 ba6.2k sqft1653 Carlson Ave, Erie, CO 80516Off Market
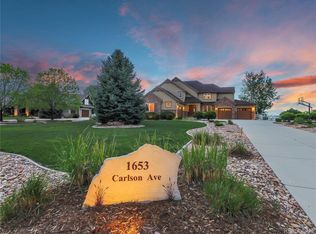
- $1,385,4002 bd2 ba3.8k sqft1545 Carlson Ave, Erie, CO 80516Off Market
- $1,535,9006 bd5 ba4.5k sqft1489 Carlson Ave, Erie, CO 80516Off Market
- $1,478,9006 bd3 ba4.6k sqft1517 Carlson Ave, Erie, CO 80516Off Market
- $1,449,8004 bd4 ba4.6k sqft1681 Carlson Ave, Erie, CO 80516Off Market
- $2,123,0006 bd5 ba7k sqft1606 Carlson Ave, Erie, CO 80516Off Market
Nearby schools
GreatSchools rating
- 9/10Erie Elementary SchoolGrades: PK-5Distance: 1.3 mi
- 6/10Erie Middle SchoolGrades: 6-8Distance: 1.4 mi
- 8/10Erie High SchoolGrades: 9-12Distance: 3 mi
Schools provided by the listing agent
- Elementary: Erie
- Middle: Erie
- High: Erie
Source: IRES as distributed by MLS GRID. This data may not be complete. We recommend contacting the local school district to confirm school assignments for this home.
Get a cash offer in 3 minutes
Find out how much your home could sell for in as little as 3 minutes with a no-obligation cash offer.
Estimated market value
$2,016,300
Get a cash offer in 3 minutes
Find out how much your home could sell for in as little as 3 minutes with a no-obligation cash offer.
Estimated market value
$2,016,300
- Colorado
- Boulder County
- Erie
- 80516
- 1599 Carlson Ave
Nearby cities
Nearby zip codes
Other Erie Topics
