Skip main navigation
Sold for $280,000
  • $280,000

    1599 CASSIUS STREET, LUTZ, FL 33549

    2beds
    1,513sqft
    Townhouse
    Built in 2021
    1,728 Square Feet Lot
    $279,900 Zestimate®
    $185/sqft
    $2,028 Estimated rent

    Home value

    $279,900

    $258,000 - $302,000

    $2,028/mo

    Zestimate® history
    Loading
    Loading...

    Owner options

    List your home for rent

    $2,028/mo

    Rent Zestimate®

    Find your next renter with Zillow Rental Manager. Plus, with online applications, you can quickly screen prospective tenants – for free.

    Learn more

    $2,028/mo

    Rent Zestimate®

    Refinance and save

    $2,314/mo

    Est. payment

    Refinancing to a lower rate could help reduce your monthly payments and save thousands over the life of the loan.

    See today's rates

    $2,314/mo

    Est. payment

    Explore your selling options

    Work with a Zillow partner agent

    Leverage their expertise and Zillow's premium Showcase listings to get your home seen by more buyers.

    Get started

    List with your own agent

    Get your home in front of millions of buyers by listing it on Zillow.

    Learn how to do it

    Sell it yourself

    Take full control of how buyers see your home on Zillow by listing For Sale by Owner (FSBO).

    List your home

    What's special

    Large pantryBreakfast barAmazing open floorplanSpacious primary suiteCeramic tile floorsWalk-in showerCrown molding
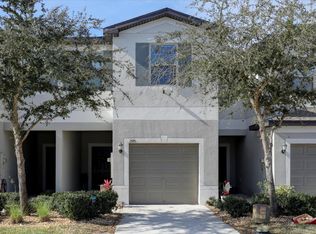
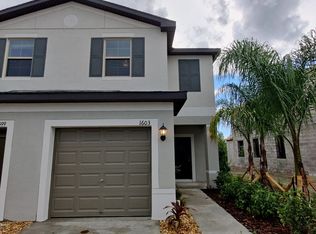
    Virtually Staged. Warm and inviting Willow Square townhome that is turnkey and ready for the new owners. This 1513 square foot 2 bedroom, 2.5 bathroom home has an amazing open floorplan. As you enter the front door you are welcomed into the living/dining/kitchen areas, perfect for daily living and entertaining. The kitchen features 42 inch cabinets, a large pantry and breakfast bar. There are sliding doors leading to your covered screened in patio that overlooks the conservation area in the backyard area. A half bathroom completes the first level. Special touches include crown molding and ceramic tile floors. Upstairs is a loft area separating the split-bedroom plan. The spacious primary suite features an ensuite bathroom with dual vanities, a walk-in shower and a walk-in closet. The generous second bedroom has an ensuite bathroom with a tub/shower combination and a large walk-in closet perfect for guests, roommates or family. There is a laundry room located upstairs as well. An attached one car garage has plenty of room for storage. The HOA fees include lawn and landscaping maintenance, exterior maintenance, the roof and the community pool. There are no CDD fees. Conveniently located just minutes from I-75 and I-275, this home is close to shopping, dining, medical facilities, and everyday conveniences, while being zoned for top-rated schools. This exceptional townhome offers the perfect blend of location, convenience, and low-maintenance Florida living. Don't miss your opportunity to own this exceptional home in one of the area's most desirable gated communities

    Zillow last checked:

    Listing updated:

    Listed by:

    Robert McDugald 727-409-3368,

    FUTURE HOME REALTY INC 813-855-4982

    Bought with:

    Melissa DeMaria, 3146941

    KELLER WILLIAMS TAMPA PROPERTIES

    Source: Stellar MLS,MLS#: TB8538561MLS LogoOriginating MLS: Suncoast Tampa

    Facts & features

    Interior

    Bedrooms & bathrooms
    • Bedrooms: 2
    • Bathrooms: 3
    • Full bathrooms: 2
    • 1/2 bathrooms: 1
    Rooms
    • Room types: Breakfast Room Separate, Great Room, Loft
    Primary bedroom
    • Features: Walk-In Closet(s)
    • Level: Second
    • Area: 221 Square Feet
    • Dimensions: 17x13
    Bedroom 2
    • Features: En Suite Bathroom, Walk-In Closet(s)
    • Level: Second
    • Area: 130 Square Feet
    • Dimensions: 10x13
    Primary bathroom
    • Features: Dual Sinks, En Suite Bathroom, Shower No Tub
    • Level: Second
    • Area: 72 Square Feet
    • Dimensions: 6x12
    Bathroom 2
    • Features: En Suite Bathroom, Tub With Shower
    • Level: Second
    • Area: 48 Square Feet
    • Dimensions: 6x8
    Dining room
    • Level: First
    • Area: 96 Square Feet
    • Dimensions: 8x12
    Kitchen
    • Features: Breakfast Bar, Pantry
    • Level: First
    • Area: 108 Square Feet
    • Dimensions: 9x12
    Living room
    • Level: First
    • Area: 234 Square Feet
    • Dimensions: 13x18
    Loft
    • Level: Second
    • Area: 132 Square Feet
    • Dimensions: 11x12
    Heating
    • Electric
    Cooling
    • Central Air
    Appliances
    • Included: Dishwasher, Disposal, Dryer, Electric Water Heater, Microwave, Range, Refrigerator, Washer
    • Laundry: Laundry Room
    Features
    • Ceiling Fan(s), Crown Molding, Open Floorplan, PrimaryBedroom Upstairs, Split Bedroom, Walk-In Closet(s)
    • Flooring: Carpet, Ceramic Tile
    • Has fireplace: No
    Interior area
    • Total structure area: 1,728
    • Total interior livable area: 1,513 sqft

    Property

    Parking
    • Total spaces: 1
    • Parking features: Driveway
    • Attached garage spaces: 1
    • Has uncovered spaces: Yes
    • Details: Garage Dimensions: 10x21
    Features
    • Levels: Two
    • Stories: 2
    • Patio & porch: Covered, Front Porch, Patio, Screened
    • Exterior features: Sidewalk
    • Has view: Yes
    • View description: Trees/Woods
    Lot
    • Size: 1,728 Square Feet
    • Features: Conservation Area
    • Residential vegetation: Mature Landscaping
    Details
    • Parcel number: 1926320150000000550
    • Zoning: MPUD
    • Special conditions: None

    Construction

    Type & style
    • Home type: Townhouse
    • Architectural style: Florida
    • Property subtype: Townhouse
    Materials
    • Block, Stucco
    • Foundation: Slab
    • Roof: Shingle
    Condition
    • New construction: No
    • Year built: 2021

    Utilities & green energy

    • Sewer: Public Sewer
    • Water: Public
    • Utilities for property: Cable Available, Electricity Available, Public, Water Available

    Community & HOA

    Community
    • Features: Community Mailbox, Deed Restrictions, Gated Community - No Guard, Pool
    • Pet fee: $0 monthly
    • Subdivision: WILLOW SQUARE TWNHMS
    HOA
    • Has HOA: Yes
    • Amenities included: Gated, Pool
    • Services included: Community Pool, Maintenance Structure, Maintenance Grounds
    • HOA fee: $323 monthly
    • HOA name: Greenacre Properties/Elyssia Luquis
    • HOA phone: 813-936-4107
    Location
    • Region: Lutz

    Financial & listing details

    • Price per square foot: $185/sqft
    • Tax assessed value: $258,953
    • Annual tax amount: $3,372
    • Date on market: 8/13/2026
    • Cumulative days on market: 13 days
    • Listing terms: Cash,Conventional,FHA,VA Loan
    • Ownership: Fee Simple
    • Total actual rent: 0
    • Electric utility on property: Yes
    • Road surface type: Asphalt

    Price history

    DateEventPrice
    10/14/2026Sold$280,000-1.8%$185/sqft
    Source: Stellar MLS #TB8538561 Report a problem
    8/13/2026Listed for sale$285,000+10.9%$188/sqft
    Source: Stellar MLS #TB8538561 Report a problem
    8/7/2024Listing removed$256,9900%$170/sqft
    Source: Stellar MLS #T3299060 Report a problem
    8/13/2021Sold$257,000+0%$170/sqft
    Source: Public Record Report a problem
    4/5/2021Pending sale$256,990+0.5%$170/sqft
    Source: Stellar MLS #T3299060 Report a problem
    4/2/2021Listed for sale$255,590$169/sqft
    Source: Stellar MLS #T3299060 Report a problem

    Public tax history

    YearProperty taxesTax assessment
    2025$3,372 +2.6%$229,220 +2.9%
    2024$3,287 +4%$222,760
    2023$3,162 +11.5%$222,760 +6.3%
    2022$2,836 +789.6%$209,510 +947.6%
    2021$319 +53.7%$20,000 +53.8%
    2020$207 $13,000
    Find assessor info on the county website

    Neighborhood: 33549

    Nearby schools

    GreatSchools rating
    Schools provided by the listing agent
    • Elementary: Lake Myrtle Elementary-PO
    • Middle: Charles S. Rushe Middle-PO
    • High: Sunlake High School-PO

    Source: Stellar MLS. This data may not be complete. We recommend contacting the local school district to confirm school assignments for this home.

    Get a cash offer in 3 minutes
    Find out how much your home could sell for in as little as 3 minutes with a no-obligation cash offer.
    Estimated market value
    $279,900
    Get a cash offer in 3 minutes
    Find out how much your home could sell for in as little as 3 minutes with a no-obligation cash offer.
    Estimated market value
    $279,900