Incredible investment opportunity or the perfect canvas for your dream renovation! With a three bedroom perc plus two flex rooms also used as bedrooms, along with three-and-a-half bathrooms total, there is abundant space for multi-generational living, guests, or creative reconfiguration. This all-brick, two-story home offers nearly 3,000 sq. ft. on the main levels plus an additional 1,200 sq. ft. in the fully finished basement, providing exceptional space and flexibility for redesign or restoration.
Situated on just over 1 acre, the property includes a large in-ground swimming pool (liner needed) and a two-car attached garage, along with a bonus room above the garage and generous attic storage.
Inside, the home features formal and separate living room, dining room, and den, giving you multiple spaces to reimagine or preserve. The layout includes one flex room on the main level, while the primary suite and three additional bedrooms are located upstairs (one of which is being used as a large primary closet), offering privacy and room to grow.
This home boasts a new water heater, 4 year old roof, new pool equipment, and a new fence around the massive lot! The home is being sold AS-IS and is priced $15,000 below a November 2025 AS-IS appraisal, making it an exceptional opportunity for investors or buyers wanting to put their own touch on a home with great bones. Listing agent must be present for all showings.
Bring your vision and unlock the full potential of this standout property!
Closed
$585,975
1599 Country Haven Trl, Mount Juliet, TN 37122
3beds
4,178sqft
Single Family Residence, Residential
Built in 1987
1.09 Acres Lot
$572,500 Zestimate®
$140/sqft
$4,516 Estimated rent
Home value
$572,500
$538,000 - $613,000
$4,516/mo
Zestimate® history
Owner options
List your home for rent
$4,516/mo
Rent Zestimate®
Find your next renter with Zillow Rental Manager. Plus, with online applications, you can quickly screen prospective tenants – for free.
$4,516/mo
Rent Zestimate®
Refinance and save
$3,500/mo
Est. payment
Refinancing to a lower rate could help reduce your monthly payments and save thousands over the life of the loan.
$3,500/mo
Est. payment
Explore your selling options
Work with a Zillow partner agent
Leverage their expertise and Zillow's premium Showcase listings to get your home seen by more buyers.
Get startedList with your own agent
Get your home in front of millions of buyers by listing it on Zillow.
Learn how to do itSell it yourself
Take full control of how buyers see your home on Zillow by listing For Sale by Owner (FSBO).
List your homeWhat's special
Zillow last checked:
Listing updated:
Listed by:
Sarah Wiley 615-517-9452,
Benchmark Realty, LLC,
Holly Andraca 615-364-9351,
Benchmark Realty, LLC
Bought with:
Erin Enright, 380428
Benchmark Realty, LLC
Source: RealTracs MLS as distributed by MLS GRID,MLS#: 3045720
Facts & features
Interior
Bedrooms & bathrooms
- Bedrooms: 3
- Bathrooms: 4
- Full bathrooms: 3
- 1/2 bathrooms: 1
Bedroom 4
- Area: 196 Square Feet
- Dimensions: 14x14
Recreation room
- Features: Other
- Level: Other
- Area: 195 Square Feet
- Dimensions: 13x15
Heating
- Central
Cooling
- Central Air
Appliances
- Included: Electric Oven, Cooktop, Dishwasher, Microwave, Refrigerator, Stainless Steel Appliance(s)
Features
- Flooring: Carpet, Wood, Tile
- Basement: Finished,Full
Interior area
- Total structure area: 4,178
- Total interior livable area: 4,178 sqft
- Finished area above ground: 2,982
- Finished area below ground: 1,196
Property
Parking
- Total spaces: 2
- Parking features: Garage Faces Side
- Garage spaces: 2
Features
- Levels: Three Or More
- Stories: 2
- Fencing: Back Yard
Lot
- Size: 1.09 Acres
Details
- Parcel number: 031P C 01300 000
- Special conditions: Standard
Construction
Type & style
- Home type: SingleFamily
- Property subtype: Single Family Residence, Residential
Materials
- Brick
Condition
- New construction: No
- Year built: 1987
Utilities & green energy
- Sewer: Septic Tank
- Water: Public
- Utilities for property: Water Available
Community & HOA
Community
- Subdivision: Hickory Lake Farms 2
HOA
- Has HOA: Yes
- HOA fee: $120 annually
Location
- Region: Mount Juliet
Financial & listing details
- Price per square foot: $140/sqft
- Tax assessed value: $469,600
- Annual tax amount: $2,241
- Date on market: 11/13/2025
Price history
| Date | Event | Price |
|---|---|---|
| 1/20/2026 | Sold | $585,975-5.3%$140/sqft |
Source:  RealTracs MLS as distributed by MLS GRID #3045720 Report a problem RealTracs MLS as distributed by MLS GRID #3045720 Report a problem | ||
| 12/6/2025 | Contingent | $619,000$148/sqft |
Source: RealTracs MLS as distributed by MLS GRID #3045720 Report a problem | ||
| 11/15/2025 | Listed for sale | $619,000+164.5%$148/sqft |
Source: RealTracs MLS as distributed by MLS GRID #3045720 Report a problem | ||
| 5/12/1997 | Sold | $234,000$56/sqft |
Source: Public Record Report a problem | ||
Public tax history
| Year | Property taxes | Tax assessment |
|---|---|---|
| 2025 | $2,241 | $117,400 |
| 2024 | $2,241 | $117,400 |
| 2023 | $2,241 | $117,400 |
| 2022 | $2,241 | $117,400 |
| 2021 | -- | $117,400 +20.2% |
| 2020 | $2,461 | $97,700 |
| 2019 | $2,461 | $97,700 |
| 2018 | $2,461 0% | $97,700 |
| 2017 | $2,461 +0% | $97,700 |
| 2016 | $2,461 -2% | $97,700 |
| 2015 | $2,511 +16.8% | $97,700 +16.8% |
| 2014 | $2,150 | $83,662 |
| 2013 | $2,150 +0% | $83,662 |
| 2012 | $2,150 +2.8% | $83,662 |
| 2011 | $2,092 | $83,662 |
| 2010 | -- | $83,662 -3.9% |
| 2009 | $2,117 | $87,018 |
| 2008 | $2,117 +9.2% | $87,018 +11.3% |
| 2007 | $1,939 | $78,196 |
| 2006 | $1,939 | $78,196 |
| 2005 | $1,939 -17.5% | $78,196 -1.2% |
| 2003 | $2,350 +14.4% | $79,141 +14.4% |
| 2002 | $2,055 | $69,189 |
| 2001 | -- | $69,189 -75% |
| 2000 | -- | $276,756 |
Find assessor info on the county website
Neighborhood: 37122
Nearby homes
- $635,800-- bd2 ba3.2k sqft1595 Country Haven Trl, Mount Juliet, TN 37122Off Market
- $680,0003 bd2 ba3k sqft1183 Rosewood Trl, Mount Juliet, TN 37122Sold
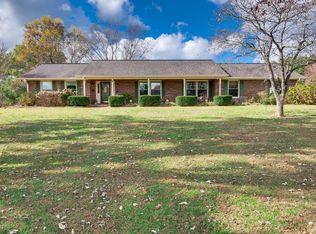
- $756,1004 bd3 ba3.1k sqft1182 Rosewood Trl, Mount Juliet, TN 37122Off Market
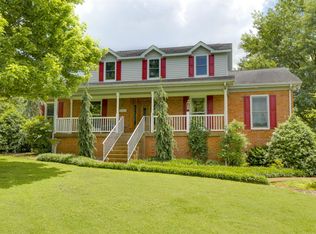
- $727,900-- bd3 ba3.4k sqft1184 Rosewood Trl, Mount Juliet, TN 37122Off Market
- $839,900-- bd4 ba4.1k sqft1179 Rosewood Trl, Mount Juliet, TN 37122Off Market
- $866,8004 bd3 ba3.9k sqft1596 Country Haven Trl, Mount Juliet, TN 37122Off Market
- $708,500-- bd3 ba3.1k sqft1185 Rosewood Trl, Mount Juliet, TN 37122Off Market
- $827,1004 bd4 ba3.3k sqft1591 Country Haven Trl, Mount Juliet, TN 37122Off Market
Nearby schools
GreatSchools rating
- 9/10Lakeview Elementary SchoolGrades: K-5Distance: 0.6 mi
- 7/10Mt. Juliet Middle SchoolGrades: 6-8Distance: 4.1 mi
- 9/10Green Hill High SchoolGrades: 9-12Distance: 2.8 mi
Schools provided by the listing agent
- Elementary: Lakeview Elementary School
- Middle: Mt. Juliet Middle School
- High: Green Hill High School
Source: RealTracs MLS as distributed by MLS GRID. This data may not be complete. We recommend contacting the local school district to confirm school assignments for this home.
Get a cash offer in 3 minutes
Find out how much your home could sell for in as little as 3 minutes with a no-obligation cash offer.
Estimated market value
$572,500
Get a cash offer in 3 minutes
Find out how much your home could sell for in as little as 3 minutes with a no-obligation cash offer.
Estimated market value
$572,500
- Tennessee
- Wilson County
- Mount Juliet
- 37122
- 1599 Country Haven Trl
Nearby cities
Nearby zip codes
Other Mount Juliet Topics
