Adorable Country Home with Sunroom, Gorgeous Yard & Shops on 2.65 m/l Acres – Selling As Is!
Tucked away in a peaceful location, this 3-bedroom, 2-bathroom home offers 2,300 m/l sq ft of warm and inviting living space—complete with a dedicated office and a charming sunroom perfect for relaxing or enjoying the view. The living room features a cozy wood-burning fireplace, and the kitchen is fully equipped with a dishwasher, microwave, oven/range, and refrigerator. A water softener and central air—plus an additional window A/C—add to the comfort and convenience.
Step outside to a beautifully landscaped yard filled with flowering plants, shrubs, and established strawberry, raspberry, and blackberry bushes. Whether you're gardening, entertaining, or just soaking in the quiet, the outdoor space is a true highlight.
There’s no shortage of utility either—with a 30x50 m/l insulated shop featuring electric and two overhead doors, a 10x16 m/l open lean-to, and a 24x20 m/l insulated garage with electric—great for storage, hobbies, or projects.
A home with both charm and functionality—being sold as is.
Active
Listed by: Investment Realty, Inc. • Michael E Woessner • 573-364-8111
Price cut: $30.5K (8/6)
$269,000
1599 E State Route 72, Rolla, MO 65401
3beds
2,300sqft
Single Family Residence
Built in 1950
2.65 Acres Lot
$-- Zestimate®
$117/sqft
$-- HOA
What's special
Cozy wood-burning fireplaceCentral airDedicated officeWater softener
- 191 days |
- 460 |
- 35 |
Zillow last checked:
Listing updated:
Listed by:
Michael E Woessner 573-364-8111,
Investment Realty, Inc.
Source: MARIS,MLS#: 26003934 Originating MLS: South Central Board of REALTORS
Originating MLS: South Central Board of REALTORSFacts & features
Interior
Bedrooms & bathrooms
- Bedrooms: 3
- Bathrooms: 2
- Full bathrooms: 2
- Main level bathrooms: 1
- Main level bedrooms: 1
Bedroom
- Level: Main
- Area: 180
- Dimensions: 10x18
Bedroom
- Level: Upper
- Area: 195
- Dimensions: 13x15
Bedroom
- Level: Upper
- Area: 135
- Dimensions: 9x15
Bathroom
- Level: Main
- Area: 40
- Dimensions: 5x8
Bathroom
- Level: Upper
- Area: 35
- Dimensions: 5x7
Dining room
- Level: Main
- Area: 330
- Dimensions: 15x22
Kitchen
- Level: Main
- Area: 130
- Dimensions: 10x13
Living room
- Level: Main
- Area: 285
- Dimensions: 15x19
Office
- Level: Main
- Area: 72
- Dimensions: 8x9
Sunroom
- Level: Main
- Area: 315
- Dimensions: 15x21
Utility room
- Area: 63
- Dimensions: 9x7
Heating
- Electric, Wood
Cooling
- Central Air, Window Unit(s)
Appliances
- Included: Dishwasher, Exhaust Fan, Electric Oven, Refrigerator, Water Softener
Features
- Flooring: Ceramic Tile, Wood
- Has basement: No
- Number of fireplaces: 1
- Fireplace features: Living Room
Interior area
- Total interior livable area: 2,300 sqft
- Finished area above ground: 2,300
Property
Parking
- Total spaces: 4
- Parking features: Garage
- Garage spaces: 4
Features
- Levels: One and One Half
- Exterior features: Private Yard
Lot
- Size: 2.65 Acres
- Features: Adjoins Wooded Area
Details
- Additional structures: Garage(s), Second Garage, Workshop
- Parcel number: 71104.218021001007.000
- Special conditions: Standard
Construction
Type & style
- Home type: SingleFamily
- Architectural style: Traditional
- Property subtype: Single Family Residence
Materials
- Brick Veneer, Vinyl Siding
- Foundation: Slab
Condition
- Year built: 1950
Utilities & green energy
- Electric: 220 Volts
- Sewer: Septic Tank
- Water: Well
- Utilities for property: Electricity Connected, Phone Connected, Sewer Connected, Water Connected
Community & HOA
Community
- Subdivision: None
HOA
- Has HOA: No
Location
- Region: Rolla
Financial & listing details
- Price per square foot: $117/sqft
- Tax assessed value: $28,040
- Annual tax amount: $1,697
- Date on market: 1/21/2026
- Cumulative days on market: 191 days
- Listing terms: Cash,Conventional
- Electric utility on property: Yes
Estimated market value
Not available
Estimated sales range
Not available
Not available
Price history
| Date | Event | Price |
|---|---|---|
| 8/6/2026 | Listed for sale | $269,000-10.2%$117/sqft |
Source:  MARIS #26003934 Report a problem MARIS #26003934 Report a problem | ||
| 6/10/2026 | Contingent | $299,500$130/sqft |
Source: MARIS #26003934 Report a problem | ||
| 4/17/2026 | Price change | $299,500-9.2%$130/sqft |
Source: MARIS #26003934 Report a problem | ||
| 4/8/2026 | Listed for sale | $329,900$143/sqft |
Source: MARIS #26003934 Report a problem | ||
| 3/31/2026 | Contingent | $329,900$143/sqft |
Source: MARIS #26003934 Report a problem | ||
| 2/9/2026 | Listed for sale | $329,900$143/sqft |
Source: MARIS #26003934 Report a problem | ||
| 1/30/2026 | Listing removed | $329,900$143/sqft |
Source: MARIS #26003934 Report a problem | ||
| 1/21/2026 | Listed for sale | $329,900-5.7%$143/sqft |
Source: MARIS #26003934 Report a problem | ||
| 12/19/2025 | Listing removed | $349,900$152/sqft |
Source: MARIS #25051262 Report a problem | ||
| 7/25/2025 | Listed for sale | $349,900$152/sqft |
Source: MARIS #25051262 Report a problem | ||
Public tax history
| Year | Property taxes | Tax assessment |
|---|---|---|
| 2025 | $286 +34.5% | $5,330 +27.8% |
| 2024 | $213 -0.6% | $4,170 |
| 2023 | $214 +18.9% | $4,170 |
| 2022 | $180 -0.9% | $4,170 |
| 2021 | $182 +3.7% | $4,170 +6.1% |
| 2020 | $175 | $3,930 |
| 2019 | -- | $3,930 |
| 2018 | -- | $3,930 |
| 2017 | -- | $3,930 |
| 2016 | -- | $3,930 |
| 2015 | -- | $3,930 |
| 2014 | -- | $3,930 |
Find assessor info on the county website
Monthly payment
Est. payment
Payment breakdown
Explore the cost of this home by adjusting the details. Changes won't be saved.Climate risks
Neighborhood: 65401
Nearby schools
GreatSchools rating
- 8/10Mark Twain Elementary SchoolGrades: PK-3Distance: 1 mi
- 5/10Rolla Jr. High SchoolGrades: 7-8Distance: 0.8 mi
- 5/10Rolla Sr. High SchoolGrades: 9-12Distance: 1.8 mi
Schools provided by the listing agent
- Elementary: Mark Twain Elem.
- Middle: Rolla Middle
- High: Rolla Sr. High
Source: MARIS. This data may not be complete. We recommend contacting the local school district to confirm school assignments for this home.
- $---- bd-- ba-- sqft0 Bahr Line Trl, Rolla, MO 65401Sold
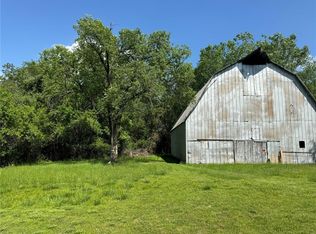
- $---- bd-- ba-- sqft0 E Highway 72, Rolla, MO 65401Sold
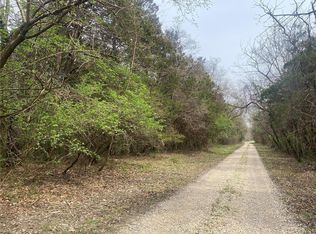
- $218,1003 bd1 ba1.3k sqft1349 Highway 72 E, Rolla, MO 65401Off Market
- $1,063,300-- bd3 ba7.9k sqft1651 Highway 72 E, Rolla, MO 65401Off Market
- $171,200-- bd-- ba-- sqft1651 Highway 72 E, Rolla, MO 65401Off Market
- $631,9004 bd3 ba3.2k sqft1551 Highway 72 E, Rolla, MO 65401Off Market
- $--6 bd4 ba3.8k sqft1601 E State Route 72, Rolla, MO 65401Sold
- $492,1004 bd4 ba3.1k sqft1531 State Highway 72, Rolla, MO 65401Off Market
A local agent can set up tours, give advice and negotiate with sellers.
A local lender can help you make sure your offer is ready when you are.
Similar homes
- $265,0003 bd2 ba2.1k sqft601 Lanning Ln, Rolla, MO 65401For Sale
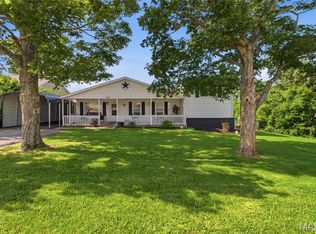
 MLS ID #26033538, Joshua Kiehne, EXP Realty LLC. MARIS
 - $249,6803 bd2 ba2k sqft32 Sydney Ct, Rolla, MO 65401For Sale
 MLS ID #26033123, Gregory Chmura, Keller Williams Realty. MARIS
 - $249,0004 bd2 ba1.9k sqft19455 County Road 5430, Rolla, MO 65401For Sale
 MLS ID #26050912, Yuba Martinez, EXP Realty LLC. MARIS
 - $287,5004 bd3 ba2.8k sqft11479 Cedar Grove Ln, Rolla, MO 65401For Sale
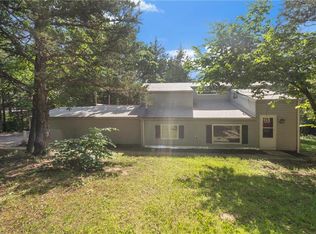 MLS ID #26041889, Alexandria C Dalton, EXP Realty, LLC. MARIS
 - $262,9003 bd2 ba1.5k sqft2 Hickory At Highlands, Rolla, MO 65401New ConstructionMLS ID #26042252, Pamela Chyba, ListWithFreedom.com Inc. MARIS
- $269,5443 bd3 ba1.3k sqftSt James, Rolla, MO 65401New ConstructionMARIS
- $267,9002 bd2 ba1.2k sqft2211 Heatherfield Dr, Rolla, MO 65401New ConstructionMARIS
- $295,9004 bd3 ba2.5k sqft2 Hermitage Ii At Highlands, Rolla, MO 65401New ConstructionMLS ID #26042341, Pamela Chyba, ListWithFreedom.com Inc. MARIS
- $304,9003 bd2 ba1.9k sqft2 Maple Expanded At Highlands, Rolla, MO 65401New ConstructionMLS ID #26042304, Pamela Chyba, ListWithFreedom.com Inc. MARIS
- $282,0003 bd2 ba1.4k sqft1112 Murry Ln, Rolla, MO 65401For SaleMLS ID #26020291, Dilek P Acar, Acar Real Estate, Inc. MARIS
- $229,9003 bd2 ba2.4k sqft708 W Lions Club Dr, Rolla, MO 65401For SaleMLS ID #26049238, Amy J Davis, REALTY EXECUTIVES FERRELL ASSOCIATES. MARIS
- $245,9003 bd2 ba1.9k sqft1310 Hillview Dr, Rolla, MO 65401For SaleMLS ID #26040853, Pat A Leaders, Century 21 First Choice-Rolla. MARIS
- $300,9004 bd3 ba2.7k sqft2 Sequoia At Highlands, Rolla, MO 65401New ConstructionMLS ID #26042347, Pamela Chyba, ListWithFreedom.com Inc. MARIS
- $210,0003 bd1 ba1.4k sqft12255 County Road 2050, Rolla, MO 65401For SaleMLS ID #26002713, Luis Padilla Aparicio, EXP Realty LLC. MARIS
- $358,0004 bd4 ba2.1k sqft1324 Highway O, Rolla, MO 65401For SaleMLS ID #26022196, Geoffrey Knoll, EXP Realty, LLC. MARIS
- $215,0003 bd2 ba1.3k sqft102 Poe Dr, Rolla, MO 65401For SaleMLS ID #26050623, Paige E Fairbairn, THE CLOSERS. MARIS
- $263,9004 bd3 ba1.9k sqft2 Sterling At Highlands, Rolla, MO 65401New ConstructionMLS ID #26042431, Pamela Chyba, ListWithFreedom.com Inc. MARIS
- $339,9004 bd2 ba2.3k sqft13445 County Road 5110, Rolla, MO 65401For SaleMLS ID #25080757, Katie Rask, Real Broker LLC. MARIS
- $260,9003 bd2 ba1.5k sqft2 Aspen Ii At Highlands, Rolla, MO 65401New ConstructionMLS ID #26042424, Pamela Chyba, ListWithFreedom.com Inc. MARIS
- $257,9003 bd2 ba1.7k sqft2 Maple At Highlands, Rolla, MO 65401New ConstructionMLS ID #26042426, Pamela Chyba, ListWithFreedom.com Inc. MARIS
