Skip main navigation
Off market
  • $446,800

    1599 Highway 160, Bybee, TN 37713

    3beds
    2,488sqft
    SingleFamily
    Built in 1997
    1.3 Acres Lot
    $446,800 Zestimate®
    $180/sqft
    $4,572 Estimated rent

    Home value

    $446,800

    $411,000 - $483,000

    $4,572/mo

    Zestimate® history
    Loading
    Loading...

    Owner options

    List your home for rent

    $4,572/mo

    Rent Zestimate®

    Find your next renter with Zillow Rental Manager. Plus, with online applications, you can quickly screen prospective tenants – for free.

    Learn more

    $4,572/mo

    Rent Zestimate®

    Refinance and save

    $2,613/mo

    Est. payment

    Refinancing to a lower rate could help reduce your monthly payments and save thousands over the life of the loan.

    See today's rates

    $2,613/mo

    Est. payment

    Explore your selling options

    Work with a Zillow partner agent

    Leverage their expertise and Zillow's premium Showcase listings to get your home seen by more buyers.

    Get started

    List with your own agent

    Get your home in front of millions of buyers by listing it on Zillow.

    Learn how to do it

    Sell it yourself

    Take full control of how buyers see your home on Zillow by listing For Sale by Owner (FSBO).

    List your home

    What's special

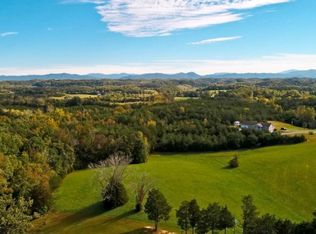
    This 1.3+/-acre parcel is completely fenced in & offers a charming 3 BD/3 BA home, pool house, 2 car garage & a 4 car garage w/a full bath!This level property is easily accessed through the coded gate via a concrete driveway. On your right is the heated saline pool w/a pool house &lg hot tub. The pool is 3.5 feet-10.5 feet & comes w/a diving board & slide. The pool house offers a refrigerator & a 1/2 bath. Next is the 3 bedroom, 3 full bath home. Entering from the driveway entrance is the lovely sun room w/tile floors & a wall of windows to let in plenty of natural light. A simple step up will bring you to the dining area w/wood floors, & an adjoining laundry closet w/a full size washer &dryer. Next you come to the kitchen which offers plenty of cabinets, an electric stove top, full size refrigerator, stacked microwave & oven, and middle island w/a dishwasher (installed in 2016). This home has a split floor plan design w/the Master En suite just off the dining area. The large master bedroom has a walk in closet & wood floors. The over sized full bath has a whirlpool tub & separate stand up shower stall. To the right of the dining area is the living room, w/wood floors & nat. gas fireplace. The fireplace was once wood burning & could be changed back. Just off the living room is the foyer, the 2nd full bath & two bedrooms. Upstairs is another full bath w/separate rooms on either side. These rooms would make a great place for a game room, office, etc.The 1st garage has four bays w/individual garage door openers, a concrete floor, work benches,closed storage, cooling & heating, 220 outlet & a 200 amp service. On the 2nd level is another full bath, washer/dryer hookup along w/a small room, This area could be converted to efficiency apt. The next garage has capacity for two cars with a concrete floor. The current owners used this garage to store their mowers. Home has a new roof as of 2011 & AC in 2018.

    This property is off market, which means it's not currently listed for sale or rent on Zillow. This may be different from what's available on other websites or public sources.
    Facts & features

    Interior

    Bedrooms & bathrooms
    • Bedrooms: 3
    • Bathrooms: 5
    • Full bathrooms: 4
    • 1/2 bathrooms: 1
    Heating
    • Other, Other
    Cooling
    • Central
    Appliances
    • Included: Dishwasher, Dryer, Microwave, Refrigerator, Washer
    • Laundry: Main Level, Closet
    Features
    • Flooring: Tile, Hardwood
    • Has fireplace: Yes
    Interior area
    • Total interior livable area: 2,488 sqft

    Property

    Parking
    • Total spaces: 6
    • Parking features: Garage - Detached
    Features
    • Levels: Two Story
    • Exterior features: Vinyl
    • Has spa: Yes
    Lot
    • Size: 1.30 Acres
    Details
    • Parcel number: 02509101000

    Construction

    Type & style
    • Home type: SingleFamily
    Materials
    • Foundation: Footing
    • Roof: Composition
    Condition
    • Year built: 1997

    Utilities & green energy

    • Gas: Natural Gas
    • Sewer: Septic

    Community & neighborhood

    Community
    • Community features: On Site Laundry Available
    Location
    • Region: Bybee

    Other

    Other facts
    • Class: RESIDENTIAL
    • Master Bedroom Level: Main
    • Sale/Rent: For Sale
    • APPLIANCES: Dry/Connection, Wash/Connection, Microwave, Refrigerator, Dishwasher, Dryer, Washer, Electric Smooth Top
    • Vacant Y/N: Yes
    • BASEMENT/FOUNDATION: Crawl Space
    • INTERIOR AMENITIES: Walk-In Closets, Whirlpool, Ceiling Fan, Security System, Smoke Detector, Garage Opener
    • LAUNDRY: Main Level, Closet
    • SEWER: Septic
    • TERRAIN: Level
    • WATER HEATER: Electric
    • WATER SUPPLY: Public Water
    • PORCH/PATIO/DECK: Open Deck
    • COOLING: Central
    • EXTERIOR AMENITIES: Fenced, Pool-In Ground, Hot Tub
    • FLOORING: Wood, Tile
    • HEATING: Central
    • ROOF: Shingle
    • EXTERIOR MATERIALS: Vinyl Siding
    • Garage Type: Garage Detached
    • LOT TYPES: Mountain View
    • GAS: Natural Gas
    • DRIVEWAY: Concrete
    • Levels: Two Story
    • STYLE: 2 Story
    • Fireplace: Gas Log
    • SHOWING INSTRUCTIONS: Call List Agent, Sign, Vacant

    Price history

    DateEventPrice
    2/24/2020Sold$287,100-4.3%$115/sqft
    Source: Lakeway Area AOR #585865 Report a problem
    1/9/2020Pending sale$299,900$121/sqft
    Source: CENTURY 21 Four Seasons Realty #224980 Report a problem
    10/2/2019Listed for sale$299,900+15.3%$121/sqft
    Source: CENTURY 21 FOUR SEASONS #585865 Report a problem
    3/22/2005Sold$260,000$105/sqft
    Source: Public Record Report a problem

    Public tax history

    YearProperty taxesTax assessment
    2025$1,487 +7.9%$99,150 +84.3%
    2024$1,377 $53,800
    2023$1,377 -0.2%$53,800
    2022$1,380 $53,800
    2021$1,380 $53,800
    2020$1,380 +46.5%$53,800 +61.7%
    2019$942 $33,275
    2018$942 0%$33,275
    2017$942 -2.4%$33,275
    2016$965 -17.3%$33,275 -26.7%
    2015$1,167 $45,400
    2014$1,167 $45,400 -6.6%
    2013$1,167 +17.1%$48,625 0%
    2011$997 $48,626
    2010$997 $48,626
    2009-- $48,626 +15.8%
    2008$1,041 $41,986
    2007$1,041 $41,986
    2006$1,041 $41,986
    2005$1,041 -21.5%$41,986
    2004$1,327 +11.2%$41,986 +11.2%
    2002$1,193 $37,761
    2001-- $37,761 -70.9%
    2000-- $129,860

    Find assessor info on the county website

    Neighborhood: 37713

    Nearby schools

    GreatSchools rating
    Get pre-qualified for a loan
    At Zillow Home Loans, we can pre-qualify you in as little as 5 minutes with no impact to your credit score.

    An equal housing lender. NMLS #10287.