
Over half-acre fenced lot, a wired workshop, and a double carport tall enough for a boat do not show up at this price point in Lancaster often. Benefit from updated electrical service, newer HVAC and ductwork, newer windows, and a new sewer main to the street. Set on a fenced lot, this three-bedroom ranch delivers function and utility. City water. City sewer. No HOA. Move-in ready.
Mature trees frame the home and a large concrete driveway welcomes you in and provides plenty of parking.
Inside, luxury vinyl plank flooring runs throughout. No carpet. Neutral paint. A brick wood burning fireplace in the living room keeps the whole home warm and cozy in the winter. Central air is enhanced by the large mature trees shading the home to make it pleasant in the summer.
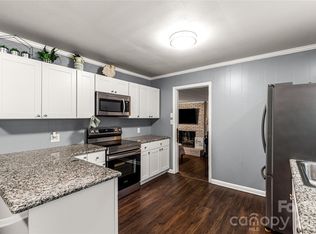
The kitchen features stainless steel appliances. Bathroom fully updated. Three bedrooms. Large laundry room with plenty of room to create new possibilities. Outside, a generous rear deck overlooks a fully fenced yard wrapped in mature trees. The greenhouse in the rear yard remains. Park your boat, your camper, or use it as a rental property.
This three-bedroom, one-bath ranch in Lancaster, South Carolina is USDA financing eligible. For anyone looking for a move-in ready home in Lancaster, this property delivers. Competitively priced and ready for its next chapter.
This property is located in a USDA-eligible area for 100% (no down payment) USDA financing for qualified buyers.
Freshly painted kitchen cabinets in a neutral white.
Under contract-show
Price cut: $14.9K (9/16)
$205,000
1599 Hillcrest Ave, Lancaster, SC 29720
3beds
1,153sqft
Single Family Residence
Built in 1948
0.6 Acres Lot
$-- Zestimate®
$178/sqft
$-- HOA
What's special
Fenced lotPlenty of parkingNewer windowsBathroom fully updatedOver half-acre fenced lotNeutral paintWired workshop
- 123 days
- 580
- 76
Zillow last checked:
Listing updated:
Listed by:
Lorelei Beightol lorelei@behomecarolina.com,
Real Broker, LLC
Source: Canopy MLS as distributed by MLS GRID,MLS#: 4378350
Facts & features
Interior
Bedrooms & bathrooms
- Bedrooms: 3
- Bathrooms: 1
- Full bathrooms: 1
- Main level bedrooms: 3
Primary bedroom
- Level: Main
Bedroom s
- Level: Main
Bedroom s
- Level: Main
Bathroom full
- Level: Main
Kitchen
- Level: Main
Living room
- Level: Main
Heating
- Forced Air
Cooling
- Central Air
Appliances
- Included: Dishwasher
- Laundry: Electric Dryer Hookup, Washer Hookup
Features
- Flooring: Carpet, Wood
- Has basement: No
Interior area
- Total structure area: 1,153
- Total interior livable area: 1,153 sqft
- Finished area above ground: 1,153
- Finished area below ground: 0
Video & virtual tour
Property
Parking
- Total spaces: 2
- Parking features: Detached Carport, Driveway
- Carport spaces: 2
- Has uncovered spaces: Yes
Features
- Levels: One
- Stories: 1
- Patio & porch: Deck, Rear Porch
Lot
- Size: 0.6 Acres
Details
- Parcel number: 0081P0C018.00
- Zoning: MDR : Medium Density Resi
- Special conditions: Standard
Construction
Type & style
- Home type: SingleFamily
- Property subtype: Single Family Residence
Materials
- Aluminum, Vinyl
- Foundation: Permanent, Pillar/Post/Pier
- Roof: Composition
Condition
- New construction: No
- Year built: 1948
Utilities & green energy
- Sewer: Public Sewer
- Water: City
- Utilities for property: Electricity Connected, Underground Utilities
Community & HOA
Community
- Subdivision: None
Location
- Region: Lancaster
Financial & listing details
- Price per square foot: $178/sqft
- Tax assessed value: $162,500
- Annual tax amount: $949
- Date on market: 5/13/2026
- Cumulative days on market: 123 days
- Listing terms: Cash,Conventional,FHA,USDA Loan,VA Loan
- Electric utility on property: Yes
- Road surface type: Concrete, Paved
Estimated market value
Not available
Estimated sales range
Not available
Not available
Price history
| Date | Event | Price |
|---|---|---|
| 9/16/2026 | Price change | $205,000-6.8%$178/sqft |
Source:  Canopy MLS as distributed by MLS GRID #4378350 Report a problem Canopy MLS as distributed by MLS GRID #4378350 Report a problem | ||
| 8/6/2026 | Price change | $219,900-4.4%$191/sqft |
Source: Canopy MLS as distributed by MLS GRID #4378350 Report a problem | ||
| 6/13/2026 | Listed for sale | $230,000+15.6%$199/sqft |
Source: Canopy MLS as distributed by MLS GRID #4378350 Report a problem | ||
| 6/23/2022 | Sold | $199,000-0.5%$173/sqft |
Source: Canopy MLS as distributed by MLS GRID #3864967 Report a problem | ||
| 6/1/2022 | Contingent | $199,900$173/sqft |
Source: Canopy MLS as distributed by MLS GRID #3864967 Report a problem | ||
| 5/28/2022 | Listed for sale | $199,900+320.4%$173/sqft |
Source: Canopy MLS as distributed by MLS GRID #3864967 Report a problem | ||
| 5/28/2014 | Sold | $47,550$41/sqft |
Source: Public Record Report a problem | ||
Public tax history
| Year | Property taxes | Tax assessment |
|---|---|---|
| 2025 | $949 -64.2% | $6,500 -15.3% |
| 2024 | $2,651 +0% | $7,672 |
| 2023 | $2,650 +209.7% | $7,672 +203.5% |
| 2022 | $856 -33.3% | $2,528 -33.3% |
| 2021 | $1,284 +5.9% | $3,792 +5.9% |
| 2020 | $1,213 +0.1% | $3,582 |
| 2019 | $1,211 +7.1% | $3,582 |
| 2018 | $1,131 +1997.1% | $3,582 |
| 2017 | $54 | -- |
| 2016 | $54 | -- |
| 2015 | $54 | -- |
| 2014 | -- | -- |
| 2011 | -- | $61,200 +3.9% |
| 2010 | -- | $58,900 |
| 2009 | -- | $58,900 |
| 2007 | -- | $58,900 |
| 2006 | -- | $58,900 +2951.8% |
| 2005 | -- | $1,930 |
| 2004 | -- | $1,930 |
| 2003 | -- | $1,930 |
| 2001 | -- | $1,930 |
| 1999 | -- | $1,930 |
Find assessor info on the county website
Monthly payment
Est. payment
Payment breakdown
Explore the cost of this home by adjusting the details. Changes won't be saved.Climate risks
Neighborhood: 29720
Nearby schools
Schools provided by the listing agent
- Elementary: Brooklyn Springs
- Middle: South
- High: Lancaster
Source: Canopy MLS as distributed by MLS GRID. This data may not be complete. We recommend contacting the local school district to confirm school assignments for this home.

Similar homes
- $209,0003 bd1 ba1.2k sqft802 Chesterfield Ave, Lancaster, SC 29720For Sale
 MLS ID #4340603, Vivian Quattlebaum, Lifestyle International Realty. Canopy MLS as distributed by MLS GRID
 - $210,0003 bd2 ba1k sqft404 Palmetto St, Lancaster, SC 29720For Sale
 MLS ID #4409404, Erick Puerta, Rinehart Realty Corporation. Canopy MLS as distributed by MLS GRID
 - $220,0003 bd1 ba1.3k sqft1747 Williams Cir, Lancaster, SC 29720For Sale
 MLS ID #4410871, Melanie Outlaw, Northgroup Real Estate. Canopy MLS as distributed by MLS GRID
 - $219,9003 bd2 ba1k sqft308 Kershaw St, Lancaster, SC 29720For Sale
 MLS ID #4399327, Brandon Jackson, Better Homes and Garden Real Estate Paracle. Canopy MLS as distributed by MLS GRID
 - $209,5003 bd1 ba1.2k sqft303 N White St, Lancaster, SC 29720For SaleMLS ID #4379773, Tre'Shawn Sketers, Mark Spain Real Estate. Canopy MLS as distributed by MLS GRID
- $203,0002 bd1 ba1.1k sqft1250 Hampton Grace Ave, Lancaster, SC 29720For SaleMLS ID #4404716, Sharon Snipes, EXP Realty LLC Rock Hill. Canopy MLS as distributed by MLS GRID
- $234,9903 bd2 ba1.3k sqft1286 Elmwood Ave, Lancaster, SC 29720For SaleMLS ID #4424690, Matthew Maddalone, Maddalone Real Estate LLC. Canopy MLS as distributed by MLS GRID
- $203,0003 bd2 ba1k sqft1627 Catoe Rd, Lancaster, SC 29720For SaleMLS ID #4417308, Verria Hairston, Opendoor Brokerage LLC. Canopy MLS as distributed by MLS GRID
- $175,0003 bd1 ba1.1k sqft1499 Old Landsford Rd, Lancaster, SC 29720For SaleMLS ID #4411927, Erick Puerta, Rinehart Realty Corporation. Canopy MLS as distributed by MLS GRID
- $175,0003 bd1 ba1k sqft968 Hampton Grace Ave, Lancaster, SC 29720For SaleMLS ID #4422120, Sheldon McCarter, Mark Spain Real Estate. Canopy MLS as distributed by MLS GRID
- $237,0003 bd2 ba1.2k sqft317 McCardell St #10, Lancaster, SC 29720For SaleMLS ID #4423164, Cynthia Pinkston, MATHERS REALTY.COM. Canopy MLS as distributed by MLS GRID
- $210,0003 bd2 ba1.3k sqft302 Cedar St, Lancaster, SC 29720For SaleMLS ID #4422336, Alexis Johnson, EXP Realty LLC Ballantyne. Canopy MLS as distributed by MLS GRID
- $175,0003 bd2 ba1.4k sqft171 Fox Run Rd, Lancaster, SC 29720For SaleMLS ID #4424609, Jessica Threatt, EXP Realty LLC Ballantyne. Canopy MLS as distributed by MLS GRID
- $215,0003 bd3 ba1k sqft103 Pleasant Hill St, Lancaster, SC 29720For SaleMLS ID #4423465, Garrett Small, Keller Williams Connected. Canopy MLS as distributed by MLS GRID
- $169,0002 bd1 ba1k sqft521 Grace Ave, Lancaster, SC 29720For SaleMLS ID #4432190, Thomas Shoupe, Opendoor Brokerage LLC. Canopy MLS as distributed by MLS GRID
- $250,0003 bd3 ba1.3k sqft209 Azalea Rd, Lancaster, SC 29720For SaleMLS ID #4403181, Sherica Rushing, Keller Williams Connected. Canopy MLS as distributed by MLS GRID
- $219,5003 bd1 ba1.2k sqft1929 John Everall Rd, Lancaster, SC 29720For SaleMLS ID #4422599, Randal Longo, iSave Realty. Canopy MLS as distributed by MLS GRID
- $260,0003 bd2 ba1.2k sqft2274 White Pine Ct, Lancaster, SC 29720For SaleMLS ID #4419652, Melanie Outlaw, Northgroup Real Estate. Canopy MLS as distributed by MLS GRID
- $169,9003 bd2 ba1k sqft306 Wylie Park Rd, Lancaster, SC 29720For SaleMLS ID #4398610, Joni Plyler, Keller Williams Connected. Canopy MLS as distributed by MLS GRID
