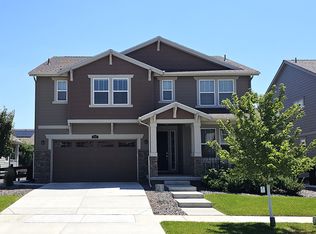
Big price reduction on this bright, beautiful, better-than-new two story with great entertaining spaces and a charming front porch to welcome you! The main level features a upgraded light fixtures, a spacious great room with Delfino LVP floors and gas fireplace with striking custom mantle. Culinary delight kitchen has Silver Falls granite counters, stainless steel appliances, white cabinets, large island, private desk nook. The living and dining rooms look out to the yard and large covered deck- a nice three season extension of the house! A bedroom and full bath complete the main level! The upper level reveals a spacious primary suite with 5 piece luxury bath and walk-in closet. Two more bedrooms share a Jack & Jill bath. A spacious 5th bedroom has an en suite bath. Upper level laundry. A full unfinished lower level offers great expansion opportunities! Solar panels leased through SunNova more than covers electric bill, lease to be assumed. Smart Home technology controls lights, locks, garage door, thermostat from phone app! Electrostatic furnace filter. Near greenbelts, three community parks, Erie shops and restaurants. Boulder Valley Schools!
Sold for $775,000
$775,000
1599 Hudson Dr, Erie, CO 80516
5beds
3,659sqft
Single Family Residence
Built in 2020
7,041 Square Feet Lot
$762,000 Zestimate®
$212/sqft
$3,699 Estimated rent
Home value
$762,000
$709,000 - $815,000
$3,699/mo
Zestimate® history
Owner options
List your home for rent
$3,699/mo
Rent Zestimate®
Find your next renter with Zillow Rental Manager. Plus, with online applications, you can quickly screen prospective tenants – for free.
$3,699/mo
Rent Zestimate®
Refinance and save
$4,650/mo
Est. payment
Refinancing to a lower rate could help reduce your monthly payments and save thousands over the life of the loan.
$4,650/mo
Est. payment
Explore your selling options
Work with a Zillow partner agent
Leverage their expertise and Zillow's premium Showcase listings to get your home seen by more buyers.
Get startedList with your own agent
Get your home in front of millions of buyers by listing it on Zillow.
Learn how to do itSell it yourself
Take full control of how buyers see your home on Zillow by listing For Sale by Owner (FSBO).
List your homeWhat's special
Zillow last checked:
Listing updated:
Listed by:
Karla Bielanski 303-931-5774,
RE/MAX of Boulder, Inc
Bought with:
Alissa Mesnickow, 100076867
Distinct Real Estate LLC
Source: IRES as distributed by MLS GRID,MLS#: 1049689
Facts & features
Interior
Bedrooms & bathrooms
- Bedrooms: 5
- Bathrooms: 4
- Full bathrooms: 4
- Main level bathrooms: 1
Rooms
- Room types: Loft
Primary bedroom
- Description: Other
- Features: Luxury Features Primary Bath, 5 Piece Primary Bath
- Level: Upper
- Area: 1 Square Feet
- Dimensions: 1 x 1
Bedroom 2
- Level: Upper
- Area: 1 Square Feet
- Dimensions: 1 x 1
Bedroom 3
- Level: Upper
- Area: 1 Square Feet
- Dimensions: 1 x 1
Bedroom 4
- Level: Upper
- Area: 1 Square Feet
- Dimensions: 1 x 1
Bedroom 5
- Level: Main
- Area: 1 Square Feet
- Dimensions: 1 x 1
Dining room
- Level: Main
Great room
- Description: Luxury Vinyl
- Level: Main
- Area: 288 Square Feet
- Dimensions: 16 x 18
Kitchen
- Description: Other
- Level: Main
- Area: 1 Square Feet
- Dimensions: 1 x 1
Laundry
- Level: Upper
Living room
- Level: Main
Heating
- Forced Air
Cooling
- Central Air
Appliances
- Included: Electric Range, Self Cleaning Oven, Dishwasher, Refrigerator, Washer, Dryer, Microwave, Disposal
- Laundry: Washer/Dryer Hookup
Features
- Eat-in Kitchen, Open Floorplan, Pantry, Walk-In Closet(s), Jack & Jill Bathroom, Kitchen Island
- Windows: Window Coverings
- Basement: Full,Unfinished
- Has fireplace: Yes
- Fireplace features: Gas, Great Room
Interior area
- Total structure area: 2,573
- Total interior livable area: 3,659 sqft
- Finished area above ground: 2,573
Property
Parking
- Total spaces: 2
- Parking features: Garage Door Opener, Attached
- Attached garage spaces: 2
- Details: Attached
Features
- Levels: Two
- Stories: 2
- Patio & porch: Deck
- Fencing: Fenced
Lot
- Size: 7,041 Square Feet
- Features: Level
Details
- Parcel number: R0610002
- Zoning: SFH
- Special conditions: Private Owner
Construction
Type & style
- Home type: SingleFamily
- Property subtype: Single Family Residence
Materials
- Frame, Painted/Stained, Concrete
- Foundation: Slab
- Roof: Composition
Condition
- New construction: No
- Year built: 2020
Details
- Builder name: Lennar
Utilities & green energy
- Electric: Xcel Energy, Photovoltaics Third-Party Owned
- Gas: Xcel Energy
- Sewer: Public Sewer
- Water: City
- Utilities for property: Natural Gas Available, Electricity Available, Cable Available, High Speed Avail
Green energy
- Energy efficient items: Windows, Thermostat
Community & HOA
Community
- Features: Park
- Security: Fire Alarm
- Subdivision: Compass Flg 3 Amd 1
HOA
- Has HOA: Yes
- Services included: Common Amenities, Trash, Snow Removal
- HOA fee: $80 monthly
- HOA name: Advanced HOA Mgmt
- HOA phone: 303-482-2213
Location
- Region: Erie
Financial & listing details
- Price per square foot: $212/sqft
- Tax assessed value: $801,700
- Annual tax amount: $8,173
- Date on market: 1/15/2026
- Listing terms: Cash,Conventional,FHA,VA Loan
- Exclusions: Personal Property
- Electric utility on property: Yes
Price history
| Date | Event | Price |
|---|---|---|
| 3/25/2026 | Sold | $775,000-0.5%$212/sqft |
Source:  IRES as distributed by MLS GRID #1049689 Report a problem IRES as distributed by MLS GRID #1049689 Report a problem | ||
| 2/24/2026 | Pending sale | $779,000$213/sqft |
Source:  REcolorado as distributed by MLS GRID #IR1049689 Report a problem REcolorado as distributed by MLS GRID #IR1049689 Report a problem | ||
| 2/5/2026 | Price change | $779,000-2.3%$213/sqft |
Source: REcolorado as distributed by MLS GRID #IR1049689 Report a problem | ||
| 1/17/2026 | Listed for sale | $797,500+38.6%$218/sqft |
Source: IRES as distributed by MLS GRID #1049689 Report a problem | ||
| 2/4/2021 | Sold | $575,250+0.9%$157/sqft |
Source: Public Record Report a problem | ||
| 10/1/2020 | Listing removed | $570,250$156/sqft |
Source: Lennar Report a problem | ||
| 9/30/2020 | Price change | $570,250-0.9%$156/sqft |
Source: Lennar Report a problem | ||
| 9/26/2020 | Price change | $575,250+0.3%$157/sqft |
Source: Lennar Report a problem | ||
| 9/23/2020 | Price change | $573,250+0.7%$157/sqft |
Source: Lennar Report a problem | ||
| 8/27/2020 | Price change | $569,250+0.7%$156/sqft |
Source: Lennar Report a problem | ||
| 8/4/2020 | Listed for sale | $565,250$154/sqft |
Source: Compass Colorado, Llc - Boulder #5024798 Report a problem | ||
Public tax history
| Year | Property taxes | Tax assessment |
|---|---|---|
| 2025 | $8,173 +1% | $50,106 -7.8% |
| 2024 | $8,095 +21.9% | $54,344 -1% |
| 2023 | $6,641 +60.2% | $54,871 +33.7% |
| 2022 | $4,146 +46.7% | $41,033 +56.8% |
| 2021 | $2,826 | $26,162 +52.1% |
| 2020 | $2,826 +557.9% | $17,197 +5.9% |
| 2019 | $430 | $16,240 +522.2% |
| 2018 | $430 | $2,610 |
Find assessor info on the county website
Neighborhood: 80516
Nearby homes
- $752,2004 bd3 ba3.8k sqft1611 Hudson Dr, Erie, CO 80516Off Market
- $811,9005 bd4 ba4k sqft1587 Hudson Dr, Erie, CO 80516Off Market
- $771,8005 bd4 ba2.7k sqft1594 Marquette Dr, Erie, CO 80516Off Market
- $759,3005 bd4 ba2.8k sqft1623 Hudson Dr, Erie, CO 80516Off Market
- $679,7003 bd2 ba2k sqft1575 Hudson Dr, Erie, CO 80516Off Market
- $827,9004 bd4 ba4.2k sqft1582 Marquette Dr, Erie, CO 80516Off Market
- $674,8002 bd2 ba2k sqft1606 Marquette Dr, Erie, CO 80516Off Market
- $805,5004 bd4 ba3.9k sqft1618 Marquette Dr, Erie, CO 80516Off Market
Nearby schools
GreatSchools rating
- 8/10Meadowlark SchoolGrades: PK-8Distance: 1.4 mi
- 9/10Centaurus High SchoolGrades: 9-12Distance: 3.6 mi
Schools provided by the listing agent
- Elementary: Meadowlark K-8
- Middle: Meadowlark K-8
- High: Centaurus
Source: IRES as distributed by MLS GRID. This data may not be complete. We recommend contacting the local school district to confirm school assignments for this home.
Get a cash offer in 3 minutes
Find out how much your home could sell for in as little as 3 minutes with a no-obligation cash offer.
Estimated market value
$762,000
Get a cash offer in 3 minutes
Find out how much your home could sell for in as little as 3 minutes with a no-obligation cash offer.
Estimated market value
$762,000
- Colorado
- Boulder County
- Erie
- 80516
- 1599 Hudson Dr
Nearby cities
Nearby zip codes
Other Erie Topics
