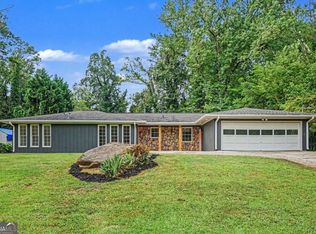
Welcome home to this spacious 5-bedroom, 3-bath ranch in the highly sought-after PARKVIEW HIGH SCHOOL District! Featuring a desirable PRIMARY SUITE on the MAIN LEVEL, this home offers 2,660 square feet of comfortable living space with room for everyone. Enjoy your morning coffee in the bright sunroom or unwind on the beautiful covered deck overlooking the private backyard. A rare 20' x 40' WORKSHOP with power and A/C is perfect for hobbies, a home business, storage, or projects. You'll also appreciate the abundant walk-in attic storage on the second floor, providing plenty of space for extra storage, seasonal items or hobbies. Fresh interior paint and an updated primary bath add to the home's appeal, while the flexible floor plan offers endless possibilities. Conveniently located near shopping, dining, parks, and major highways. Qualified buyers may have the opportunity to ASSUME the existing VA loan with a 2.625% interest rate, subject to lender approval. Don't miss this unique opportunity!
Active
Price cut: $7K (9/11)
$435,000
1599 Rangewood Dr SW, Lilburn, GA 30047
5beds
2,660sqft
Single Family Residence
Built in 1974
0.43 Acres Lot
$426,600 Zestimate®
$164/sqft
$-- HOA
What's special
Bright sunroomPrivate backyardUpdated primary bathFlexible floor planFresh interior paint
- 57 days
- 444
- 42
Zillow last checked:
Listing updated:
Listed by:
Tammy McGrath 7706161131,
Heartland Real Estate
Source: GAMLS,MLS#: 10823054
Facts & features
Interior
Bedrooms & bathrooms
- Bedrooms: 5
- Bathrooms: 3
- Full bathrooms: 3
- Main level bathrooms: 2
- Main level bedrooms: 3
Rooms
- Room types: Den, Family Room, Foyer, Laundry, Sun Room
Dining room
- Features: Separate Room
Kitchen
- Features: Pantry
Heating
- Natural Gas
Cooling
- Attic Fan, Central Air
Appliances
- Included: Dishwasher, Dryer, Gas Water Heater, Refrigerator, Washer
- Laundry: None
Features
- Master On Main Level
- Flooring: Carpet, Hardwood, Tile
- Windows: Bay Window(s)
- Basement: None
- Number of fireplaces: 1
- Fireplace features: Family Room, Gas Starter
- Common walls with other units/homes: No Common Walls
Interior area
- Total structure area: 2,660
- Total interior livable area: 2,660 sqft
- Finished area above ground: 2,660
- Finished area below ground: 0
Video & virtual tour
Property
Parking
- Total spaces: 2
- Parking features: Garage, Kitchen Level
- Has garage: Yes
Features
- Levels: One and One Half
- Stories: 1
- Patio & porch: Deck
- Body of water: None
Lot
- Size: 0.43 Acres
- Features: Private
Details
- Additional structures: Shed(s), Workshop
- Parcel number: R6073 108
Construction
Type & style
- Home type: SingleFamily
- Architectural style: Ranch,Traditional
- Property subtype: Single Family Residence
Materials
- Vinyl Siding
- Roof: Composition
Condition
- Resale
- New construction: No
- Year built: 1974
Utilities & green energy
- Sewer: Septic Tank
- Water: Public
- Utilities for property: Cable Available, Electricity Available, Natural Gas Available, Water Available
Community & HOA
Community
- Features: None
- Subdivision: Bent River
HOA
- Has HOA: No
- Services included: None
Location
- Region: Lilburn
Financial & listing details
- Price per square foot: $164/sqft
- Annual tax amount: $6,056
- Date on market: 8/5/2026
- Cumulative days on market: 57 days
- Listing agreement: Exclusive Right To Sell
- Listing terms: Assumable,Cash,Conventional,FHA,VA Loan
- Electric utility on property: Yes
Estimated market value
$426,600
$405,000 - $448,000
$2,483/mo
Price history
| Date | Event | Price |
|---|---|---|
| 9/11/2026 | Price change | $435,000-1.6%$164/sqft |
Source:  GAMLS #10823054 Report a problem GAMLS #10823054 Report a problem | ||
| 8/10/2026 | Listed for sale | $442,000-1.8%$166/sqft |
Source:  FMLS GA #7818598 Report a problem FMLS GA #7818598 Report a problem | ||
| 8/2/2024 | Sold | $449,900$169/sqft |
Source: FMLS GA #7347449 Report a problem | ||
| 3/10/2024 | Pending sale | $449,900$169/sqft |
Source: FMLS GA #7347449 Report a problem | ||
| 3/8/2024 | Listed for sale | $449,900$169/sqft |
Source: FMLS GA #7347449 Report a problem | ||
Public tax history
Tax history is unavailable.
Monthly payment
Est. payment
Payment breakdown
Explore the cost of this home by adjusting the details. Changes won't be saved.Climate risks
Neighborhood: 30047
Nearby schools
Schools provided by the listing agent
- Elementary: Mountain Park
- Middle: Trickum
- High: Parkview
Source: GAMLS. This data may not be complete. We recommend contacting the local school district to confirm school assignments for this home.
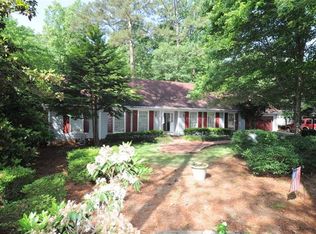

Similar homes
- $430,0004 bd3 ba2.6k sqft4875 Five Forks Trickum Rd SW, Lilburn, GA 30047Active
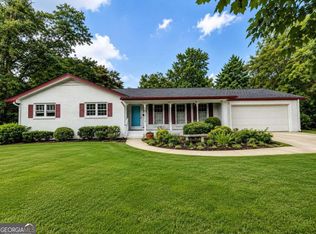
 MLS ID #10814539, Syed Firoz, Virtual Properties Realty.com. GAMLS
 - $440,0004 bd3 ba3.8k sqft585 James St SW, Lilburn, GA 30047Active
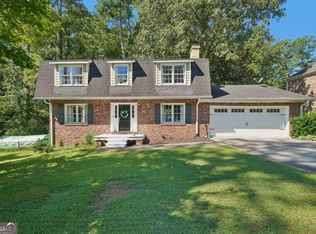 MLS ID #10847019, Dominic Ray, Redfin Corporation. GAMLS
 - $500,0005 bd4 ba3.3k sqft1184 Staples Dr SW, Lilburn, GA 30047Active
 MLS ID #10794724, Ursula Lowther, Georgia Dreams Realty. GAMLS
 - $375,0003 bd3 ba1.7k sqft1129 Carla Joe Dr SW, Lilburn, GA 30047Active
 MLS ID #10837687, Bryan Lipowsky, Chapman Hall Realtors. GAMLS
 - $399,0003 bd2 ba1.7k sqft98 Kettlewood Dr, Lilburn, GA 30047ActiveMLS ID #10845614, Lian Colburn, Virtual Properties Realty.com. GAMLS
- $320,0004 bd3 ba3k sqft1373 Fairfield Dr SW, Lilburn, GA 30047Active Under ContractMLS ID #10794972, Jonathan Bostocky, Orchard Brokerage, LLC. GAMLS
- $355,0004 bd3 ba1.7k sqft3266 Alcazar Dr SW, Lilburn, GA 30047ActiveMLS ID #10822750, Christine Mark, Virtual Properties Realty.com. GAMLS
- $449,9004 bd3 ba2.1k sqft2264 Hylaea Rd, Tucker, GA 30084ActiveMLS ID #10825575, Karen Armstrong, NorthGroup Real Estate Inc. GAMLS
- $460,0003 bd2 ba2.4k sqft2719 Oswood Dr, Tucker, GA 30084ActiveMLS ID #10804378, Karen Armstrong, NorthGroup Real Estate Inc. GAMLS
- $450,0004 bd4 ba3k sqft945 Meadowsong Cir, Lawrenceville, GA 30043ActiveMLS ID #10842812, Regan Maki Team, Ansley RE | Christie's Int'l RE. GAMLS
- $450,0004 bd3 ba2.4k sqft3135 Wanda Woods Dr, Doraville, GA 30340ActiveMLS ID #10781192, Kelsey Roth, Roost Realty. GAMLS
- $375,0004 bd3 ba1.8k sqft680 Emerald Forest Cir, Lawrenceville, GA 30044ActiveMLS ID #10846736, Amanda Livermont, Southern Classic Realtors. GAMLS
- $389,0004 bd4 ba2.3k sqft4737 Fellsridge Dr, Stone Mountain, GA 30083ActiveMLS ID #10811411, Chelsea Perry, Elite Realty Group United. GAMLS
- $465,0004 bd3 ba3k sqft2334 Pine Point Dr, Lawrenceville, GA 30043ActiveMLS ID #10780341, Jennifer L Bell, Realty One Group Edge. GAMLS
- $370,0003 bd3 ba1.7k sqft2045 Maier Ct, Snellville, GA 30078ActiveMLS ID #10847062, Bal Allay, Virtual Properties Realty.com. GAMLS
- $459,9004 bd3 ba2.2k sqft3877 Peachtree Corners Cir, Peachtree Corners, GA 30092ActiveMLS ID #10843241, Kari Kruckow, Keller Williams Realty PeachtreeRoad. GAMLS
- $364,9004 bd4 ba2.4k sqft3611 Jasmine Cove Ln, Snellville, GA 30039ActiveMLS ID #10811730, Christie VandeZande, LOCAL Realty. GAMLS
- $429,9004 bd3 ba3.2k sqft331 Paper Woods Dr, Lawrenceville, GA 30046ActiveMLS ID #10807543, Stefen Ash, Keller Williams Realty Atl. Partners. GAMLS
- $349,5004 bd3 ba1.9k sqft2447 Lenora Church Rd, Snellville, GA 30078ActiveMLS ID #10801317, Jonathan Blanca, Realty One Group Edge. GAMLS
- $380,0004 bd3 ba2.6k sqft206 Comstock Ct, Lawrenceville, GA 30044ActiveMLS ID #10809435, Huyen Dao, NDI Maxim Residential LLC.. GAMLS
