Nestled at 1599 Riverside Avenue, Somerset, MA, this single-family residence in Bristol County presents an exciting opportunity to reimagine a classic home. Within the 960 square feet of living area, there are three bedrooms offering a flexible layout to suit your lifestyle. Renovated kitchen with quartz countertops, stainless steel appliances, wood cabinetry with soft close draws. Nicely sized living room with refinished hardwood floors, and excellent natural light. The lower level is ready to be finished if needed. Vinyl windows, Town Water and Town Sewer round out this move in condition ranch.Highest and best offers due Monday, August 17th, by 12pm.
Sold for $400,000
$400,000
1599 Riverside Ave, Somerset, MA 02726
3beds
960sqft
Single Family Residence
Built in 1964
8,712 Square Feet Lot
$412,700 Zestimate®
$417/sqft
$2,847 Estimated rent
Home value
$412,700
$376,000 - $454,000
$2,847/mo
Zestimate® history
Owner options
List your home for rent
$2,847/mo
Rent Zestimate®
Find your next renter with Zillow Rental Manager. Plus, with online applications, you can quickly screen prospective tenants – for free.
$2,847/mo
Rent Zestimate®
Refinance and save
$2,646/mo
Est. payment
Refinancing to a lower rate could help reduce your monthly payments and save thousands over the life of the loan.
$2,646/mo
Est. payment
Explore your selling options
Work with a Zillow partner agent
Leverage their expertise and Zillow's premium Showcase listings to get your home seen by more buyers.
Get startedList with your own agent
Get your home in front of millions of buyers by listing it on Zillow.
Learn how to do itSell it yourself
Take full control of how buyers see your home on Zillow by listing For Sale by Owner (FSBO).
List your homeWhat's special
Renovated kitchenRefinished hardwood floorsQuartz countertopsStainless steel appliancesVinyl windowsExcellent natural light
Zillow last checked:
Listing updated:
Listed by:
Christopher Rego 508-415-2972,
Migneault REALTORS® 508-678-8808,
Christopher Rego 508-415-2972
Bought with:
Christopher Rego
Migneault REALTORS®
Source: MLS PIN,MLS#: 73417692
Facts & features
Interior
Bedrooms & bathrooms
- Bedrooms: 3
- Bathrooms: 1
- Full bathrooms: 1
- Main level bathrooms: 1
- Main level bedrooms: 3
Primary bedroom
- Features: Closet, Flooring - Hardwood, Cable Hookup, Remodeled, Lighting - Overhead
- Level: Main,First
Bedroom 2
- Features: Closet, Flooring - Hardwood, Attic Access, Remodeled, Lighting - Overhead
- Level: Main,First
Bedroom 3
- Features: Closet, Flooring - Hardwood, Remodeled, Lighting - Overhead
- Level: Main,First
Bathroom 1
- Features: Bathroom - Full, Closet - Linen, Flooring - Vinyl, Countertops - Stone/Granite/Solid, Countertops - Upgraded, Remodeled, Lighting - Sconce, Beadboard
- Level: Main,First
Kitchen
- Features: Flooring - Hardwood, Dining Area, Countertops - Stone/Granite/Solid, Countertops - Upgraded, Cabinets - Upgraded, Exterior Access, Recessed Lighting, Remodeled, Stainless Steel Appliances, Crown Molding
- Level: Main,First
Living room
- Features: Flooring - Hardwood, Window(s) - Bay/Bow/Box, Cable Hookup, Exterior Access, Recessed Lighting, Remodeled
- Level: Main,First
Heating
- Baseboard, Natural Gas
Cooling
- Window Unit(s)
Appliances
- Included: Gas Water Heater, Water Heater, Range, Dishwasher, Microwave, Refrigerator
- Laundry: In Basement, Electric Dryer Hookup, Washer Hookup
Features
- Internet Available - DSL
- Flooring: Wood, Vinyl
- Doors: Storm Door(s)
- Windows: Insulated Windows, Screens
- Basement: Full,Walk-Out Access,Interior Entry,Bulkhead,Sump Pump,Concrete
- Has fireplace: No
Interior area
- Total structure area: 960
- Total interior livable area: 960 sqft
- Finished area above ground: 960
Property
Parking
- Total spaces: 4
- Parking features: Paved Drive, Off Street, Paved
- Uncovered spaces: 4
Features
- Exterior features: Rain Gutters, Screens, Fenced Yard
- Fencing: Fenced/Enclosed,Fenced
- Has view: Yes
- View description: Water, River
- Has water view: Yes
- Water view: River,Water
- Waterfront features: River, 1 to 2 Mile To Beach, Beach Ownership(Public)
Lot
- Size: 8,712 Square Feet
- Features: Corner Lot, Gentle Sloping
Details
- Parcel number: 4019033
- Zoning: R1
Construction
Type & style
- Home type: SingleFamily
- Architectural style: Ranch
- Property subtype: Single Family Residence
Materials
- Frame
- Foundation: Concrete Perimeter
- Roof: Shingle
Condition
- Year built: 1964
Utilities & green energy
- Electric: Circuit Breakers, 100 Amp Service
- Sewer: Public Sewer
- Water: Public
- Utilities for property: for Gas Range, for Electric Dryer, Washer Hookup
Green energy
- Energy efficient items: Thermostat
Community & HOA
Community
- Features: Public Transportation, Shopping, Tennis Court(s), Park, Walk/Jog Trails, Golf, Medical Facility, Laundromat, Bike Path, Conservation Area, Highway Access, House of Worship, Marina, Public School, T-Station
HOA
- Has HOA: No
Location
- Region: Somerset
Financial & listing details
- Price per square foot: $417/sqft
- Tax assessed value: $334,800
- Annual tax amount: $4,282
- Date on market: 1/21/2026
- Road surface type: Paved
Price history
| Date | Event | Price |
|---|---|---|
| 9/5/2025 | Sold | $400,000+0%$417/sqft |
Source: MLS PIN #73417692 Report a problem | ||
| 8/13/2025 | Listed for sale | $399,900+353.4%$417/sqft |
Source: MLS PIN #73417692 Report a problem | ||
| 8/11/1997 | Sold | $88,200-21.3%$92/sqft |
Source: Public Record Report a problem | ||
| 12/23/1993 | Sold | $112,000$117/sqft |
Source: Public Record Report a problem | ||
Public tax history
| Year | Property taxes | Tax assessment |
|---|---|---|
| 2025 | $4,535 +5.9% | $341,000 +1.9% |
| 2024 | $4,282 +13.7% | $334,800 +12.8% |
| 2023 | $3,765 +8.6% | $296,900 +13.8% |
| 2022 | $3,466 -0.6% | $260,800 +9.8% |
| 2021 | $3,488 +0.4% | $237,600 +4.1% |
| 2020 | $3,473 -12.5% | $228,200 +5% |
| 2019 | $3,968 +15.8% | $217,400 +7.6% |
| 2018 | $3,426 +2.4% | $202,000 +5% |
| 2017 | $3,346 -0.6% | $192,300 |
| 2016 | $3,367 +12.6% | $192,300 +11.6% |
| 2015 | $2,989 -30.1% | $172,300 -2.7% |
| 2014 | $4,277 +48.8% | $177,100 -7.3% |
| 2013 | $2,874 +16.5% | $191,100 -1.6% |
| 2012 | $2,466 +3.5% | $194,300 -2.7% |
| 2011 | $2,383 -0.5% | $199,600 -6.8% |
| 2010 | $2,394 +1.1% | $214,100 -5.2% |
| 2009 | $2,369 -1.5% | $225,800 -4.3% |
| 2008 | $2,406 -3.3% | $235,900 -5.2% |
| 2007 | $2,488 +4.1% | $248,800 +7.1% |
| 2006 | $2,389 +10.9% | $232,400 +15.8% |
| 2005 | $2,154 +21.2% | $200,700 +22.2% |
| 2004 | $1,777 +14.9% | $164,200 +22.2% |
| 2003 | $1,546 +8.3% | $134,400 +13% |
| 2001 | $1,427 | $118,900 |
Find assessor info on the county website
Neighborhood: 02726
Nearby homes
- $583,4004 bd2 ba1.7k sqft46 Desmond Ave, Somerset, MA 02726Off Market
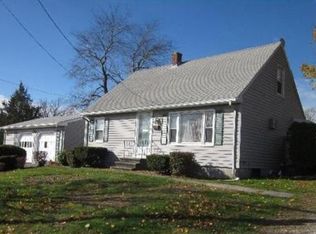
- $464,7003 bd1 ba1.1k sqft1629 Riverside Ave, Somerset, MA 02726Off Market
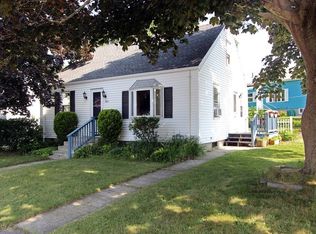
- $439,1003 bd1 ba1.1k sqft1565 Riverside Ave, Somerset, MA 02726Off Market
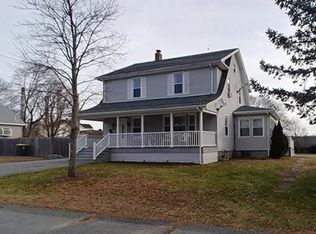
- $516,3004 bd2 ba1.8k sqft64 Desmond Ave, Somerset, MA 02726Off Market
- $486,5003 bd1 ba1.3k sqft17 Desmond Ave, Somerset, MA 02726Off Market
- $623,3004 bd1 ba2.5k sqft1582 Riverside Ave, Somerset, MA 02726Off Market
- $525,2003 bd1 ba1.8k sqft11 Sagamore St, Somerset, MA 02726Off Market
- $460,0003 bd1 ba1.1k sqft1553 Riverside Ave, Somerset, MA 02726Sold
Nearby schools
GreatSchools rating
- 7/10Chace Street Elementary SchoolGrades: K-5Distance: 2 mi
- 6/10Somerset Middle SchoolGrades: 6-8Distance: 0.8 mi
- 7/10Somerset Berkley Regional High SchoolGrades: 9-12Distance: 0.5 mi
Schools provided by the listing agent
- Middle: Somerset
- High: Somerset Berkley
Source: MLS PIN. This data may not be complete. We recommend contacting the local school district to confirm school assignments for this home.
Get a cash offer in 3 minutes
Find out how much your home could sell for in as little as 3 minutes with a no-obligation cash offer.
Estimated market value
$412,700
Get a cash offer in 3 minutes
Find out how much your home could sell for in as little as 3 minutes with a no-obligation cash offer.
Estimated market value
$412,700
- Massachusetts
- Bristol County
- Somerset
- 02726
- 1599 Riverside Ave
