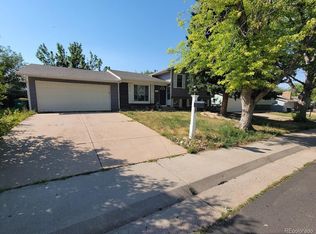
Welcome to 1599 S Telluride St, Aurora, CO—a beautifully upgraded home nestled in a serene cul-de-sac. This 3-bedroom, 2-bathroom residence spans 1,764 square feet, offering privacy and convenience. The remodeled kitchen boasts new cabinets, a double oven, granite countertops, and vinyl flooring, seamlessly flowing into the inviting living area. The primary bedroom features an expanded layout with a wooden barn door, spacious closet, and en-suite bathroom with modern fixtures. The fully finished basement includes a wet bar and a spa-like bathroom. Exterior highlights include a large lawn, privacy fence, and ample storage sheds.
**Great news, Sellers have recently freshly painted the main living areas, primary bedroom, all doors and trim~
They have also painted the sunroom a nice bright white! Come tour this fantastic property today to check out the newest improvements, Amy**
Sold for $490,000
$490,000
1599 S Telluride Street, Aurora, CO 80017
3beds
1,764sqft
Single Family Residence
Built in 1977
0.27 Acres Lot
$472,300 Zestimate®
$278/sqft
$2,676 Estimated rent
Home value
$472,300
$439,000 - $505,000
$2,676/mo
Zestimate® history
Owner options
List your home for rent
$2,676/mo
Rent Zestimate®
Find your next renter with Zillow Rental Manager. Plus, with online applications, you can quickly screen prospective tenants – for free.
$2,676/mo
Rent Zestimate®
Refinance and save
$2,832/mo
Est. payment
Refinancing to a lower rate could help reduce your monthly payments and save thousands over the life of the loan.
$2,832/mo
Est. payment
Explore your selling options
Work with a Zillow partner agent
Leverage their expertise and Zillow's premium Showcase listings to get your home seen by more buyers.
Get startedList with your own agent
Get your home in front of millions of buyers by listing it on Zillow.
Learn how to do itSell it yourself
Take full control of how buyers see your home on Zillow by listing For Sale by Owner (FSBO).
List your homeWhat's special
Zillow last checked:
Listing updated:
Listed by:
Amy Weisenberger 303-263-4025 amyweisenberger@corcoranperry.com,
Corcoran Perry & Co.
Bought with:
Brittney Baker, 100098280
Century 21 Golden West Realty
Source: REcolorado as distributed by MLS GRID,MLS#: 8360741
Facts & features
Interior
Bedrooms & bathrooms
- Bedrooms: 3
- Bathrooms: 2
- Full bathrooms: 1
- 3/4 bathrooms: 1
Primary bedroom
- Description: Host Large Primary, Walk-In Closet, Nice Size Sitting/Media/Office Area And Built In Vanity
- Level: Upper
Bedroom
- Description: Spacious With Ample Closet Space
- Level: Upper
Bedroom
- Description: A Perfect Guest Suite
- Level: Basement
Primary bathroom
- Description: Completed Remodeled; See Supplements For Complete List
- Level: Upper
Bathroom
- Description: New Tile, New Paint, Electric Anti-Fog Mirror, Bluetooth Ceiling Speaker & Steam Shower Added
- Level: Basement
Family room
- Description: High Ceilings, Textured Walls & New Paint, New Wet Bar With Sink, Dishwasher & Microwave; As Well As New Lvp, New Carpet And New Washer & Dryer
- Level: Basement
Kitchen
- Description: Open Concept; New Cabinets, New Granite Countertops, New Appliances, New Textured And Painted Walls & New Lvp Flooring
- Level: Main
Laundry
- Description: New W&D Included
- Level: Basement
Living room
- Description: Open Concept Living; New Paint & New Luxury Vinyl Plank
- Level: Main
Sun room
- Description: Perfect For Soaking Up The Sun!
- Level: Main
Heating
- Forced Air
Cooling
- Central Air
Appliances
- Included: Cooktop, Dishwasher, Disposal, Double Oven, Dryer, Electric Water Heater, Microwave, Oven, Range, Range Hood, Refrigerator, Washer
Features
- Ceiling Fan(s), Eat-in Kitchen, Five Piece Bath, Granite Counters, High Ceilings, Open Floorplan, Primary Suite, Smoke Free
- Flooring: Carpet, Tile, Vinyl
- Windows: Window Coverings
- Basement: Bath/Stubbed,Crawl Space,Daylight,Finished,Full
- Number of fireplaces: 1
- Fireplace features: Basement, Electric
Interior area
- Total structure area: 1,764
- Total interior livable area: 1,764 sqft
- Finished area above ground: 1,754
- Finished area below ground: 0
Property
Parking
- Total spaces: 4
- Parking features: Concrete, Exterior Access Door, Guest, Lighted, Garage Door Opener, Storage
- Attached garage spaces: 2
- Details: Off Street Spaces: 2
Features
- Levels: Tri-Level
- Patio & porch: Covered, Deck, Front Porch, Patio
- Exterior features: Garden, Lighting, Private Yard
- Has spa: Yes
- Spa features: Steam Room, Heated
- Fencing: Full
Lot
- Size: 0.27 Acres
- Features: Cul-De-Sac, Level, Near Public Transit, Open Space
- Residential vegetation: Grassed, Other
Details
- Parcel number: 031420636
- Special conditions: Standard
Construction
Type & style
- Home type: SingleFamily
- Architectural style: Traditional
- Property subtype: Single Family Residence
Materials
- Brick, Concrete, Wood Siding
- Foundation: Concrete Perimeter
Condition
- Updated/Remodeled
- Year built: 1977
Utilities & green energy
- Sewer: Public Sewer
- Water: Public
- Utilities for property: Cable Available, Electricity Connected, Phone Available
Green energy
- Energy efficient items: Doors, Roof
Community & HOA
Community
- Security: Carbon Monoxide Detector(s), Smoke Detector(s)
- Subdivision: Aurora Highlands Sub 1st Flg
HOA
- Has HOA: No
Location
- Region: Aurora
Financial & listing details
- Price per square foot: $278/sqft
- Tax assessed value: $456,600
- Annual tax amount: $2,802
- Date on market: 2/14/2025
- Listing terms: Cash,Conventional,FHA,Other,VA Loan
- Exclusions: Seller's Personal Property, Basement Tv
- Ownership: Individual
- Electric utility on property: Yes
- Road surface type: Paved
Price history
| Date | Event | Price |
|---|---|---|
| 5/29/2025 | Sold | $490,000$278/sqft |
Source:  REcolorado as distributed by MLS GRID #8360741 Report a problem REcolorado as distributed by MLS GRID #8360741 Report a problem | ||
| 5/5/2025 | Pending sale | $490,000$278/sqft |
Source: REcolorado as distributed by MLS GRID #8360741 Report a problem | ||
| 5/1/2025 | Price change | $490,000-1.9%$278/sqft |
Source: REcolorado as distributed by MLS GRID #8360741 Report a problem | ||
| 4/4/2025 | Price change | $499,500-1.1%$283/sqft |
Source: REcolorado as distributed by MLS GRID #8360741 Report a problem | ||
| 3/14/2025 | Listed for sale | $504,900$286/sqft |
Source: REcolorado as distributed by MLS GRID #8360741 Report a problem | ||
| 3/5/2025 | Pending sale | $504,900$286/sqft |
Source: REcolorado as distributed by MLS GRID #8360741 Report a problem | ||
| 2/28/2025 | Price change | $504,900-1.9%$286/sqft |
Source: REcolorado as distributed by MLS GRID #8360741 Report a problem | ||
| 2/14/2025 | Listed for sale | $514,900+58.4%$292/sqft |
Source: REcolorado as distributed by MLS GRID #8360741 Report a problem | ||
| 8/2/2018 | Sold | $325,000+1.9%$184/sqft |
Source: Public Record Report a problem | ||
| 7/9/2018 | Pending sale | $319,000$181/sqft |
Source: Crocker Realty, LLC #5550563 Report a problem | ||
| 7/6/2018 | Listed for sale | $319,000$181/sqft |
Source: Crocker Realty, LLC #5550563 Report a problem | ||
Public tax history
| Year | Property taxes | Tax assessment |
|---|---|---|
| 2025 | $2,889 +3.1% | $28,538 -5.3% |
| 2024 | $2,802 +13.4% | $30,143 -11.7% |
| 2023 | $2,470 -3.1% | $34,156 +38.9% |
| 2022 | $2,549 | $24,597 -2.8% |
| 2021 | -- | $25,304 +21.6% |
| 2020 | $2,167 +88.9% | $20,814 |
| 2019 | $1,147 | $20,814 +15.3% |
| 2018 | $1,147 +15% | $18,050 |
| 2017 | $998 | $18,050 +17.6% |
| 2016 | -- | $15,354 |
| 2015 | -- | $15,354 +48.5% |
| 2014 | $696 +43% | $10,340 -16.9% |
| 2013 | $487 | $12,450 |
| 2012 | -- | $12,450 |
| 2011 | $952 +1.1% | $12,450 +6% |
| 2010 | $942 -18.8% | $11,750 |
| 2009 | $1,161 | $11,750 -18.9% |
| 2008 | -- | $14,488 |
| 2007 | -- | $14,488 -0.5% |
| 2006 | -- | $14,559 |
| 2005 | -- | $14,559 +1.8% |
| 2002 | $1,098 +15.3% | $14,300 +18.6% |
| 2001 | $952 | $12,060 |
Find assessor info on the county website
Neighborhood: Aurora Highlands
Nearby homes
- $465,0004 bd3 ba1.7k sqft1559 S Telluride St, Aurora, CO 80017Sold
- $549,7507 bd2 ba2.2k sqft1550 S Telluride St, Aurora, CO 80017Sold

- $405,2003 bd1 ba1.1k sqft1560 S Telluride St, Aurora, CO 80017Off Market
- $404,4003 bd1 ba1k sqft1569 S Telluride St, Aurora, CO 80017Off Market
- $460,0004 bd2 ba1.7k sqft1579 S Telluride St, Aurora, CO 80017Sold
- $386,8002 bd2 ba1k sqft1540 S Telluride St, Aurora, CO 80017Off Market
- $490,0003 bd2 ba1.6k sqft1570 S Telluride St, Aurora, CO 80017Sold
- $519,9004 bd3 ba2k sqft1549 S Telluride St, Aurora, CO 80017Sold
Nearby schools
GreatSchools rating
- 5/10Arkansas Elementary SchoolGrades: PK-5Distance: 0.2 mi
- 2/10Mrachek Middle SchoolGrades: 6-8Distance: 0.6 mi
- 6/10Rangeview High SchoolGrades: 9-12Distance: 1 mi
Schools provided by the listing agent
- Elementary: Arkansas
- Middle: Mrachek
- High: Rangeview
- District: Adams-Arapahoe 28J
Source: REcolorado as distributed by MLS GRID. This data may not be complete. We recommend contacting the local school district to confirm school assignments for this home.
Get a cash offer in 3 minutes
Find out how much your home could sell for in as little as 3 minutes with a no-obligation cash offer.
Estimated market value
$472,300
Get a cash offer in 3 minutes
Find out how much your home could sell for in as little as 3 minutes with a no-obligation cash offer.
Estimated market value
$472,300
- Colorado
- Arapahoe County
- Aurora
- 80017
- Aurora Highlands
- 1599 S Telluride Street
Nearby cities
Nearby neighborhoods
Nearby zip codes
Other Aurora Topics
