Highest & Best Offers by Tuesday, 6/10 at 5 pm. Come see this updated entry level home in highly sought after Weatherstone Condominium community! This 3 bed, 2 bath unit is the largest floorplan in the complex & includes a Private Owner's Suite w/large Walk-in Closet, Private Bath w/soaking tub, large double vanity & separate shower. Wonderful light-filled open concept Living/Dining Room w/dramatic vaulted ceiling & views of the pond. The Kitchen has recently been updated w/new cabinets, granite countertops, stone tile backsplash & SS appliances. The Laundry Room is conveniently located off of the Kitchen w/access to the attached 1.5-Car Garage. Both the Primary & Guest Bath have been updated w/granite countertops & new cabinets. 3rd bedroom is extremely flexible space; if you don't need the extra bedroom it's ideal as an office in this work-at-home world. Other updates include A/C (2022) & Water Heater (2023). Low Pittsfield Township taxes & Ann Arbor schools. Walkable access to shopping & restaurants, and it's a short drive to highways & downtown Ann Arbor or Saline, and is on the AATA bus line. (#25). The Big House is only 2.7 miles from this unit. The community has walking paths, ponds, a beautiful pool, & clubhouse that's available to rent for parties & functions, and is only steps away from this unit. Take advantage of the guest parking available at the Clubhouse. HOA fee covers water, snow removal, most exterior maintenance, lawn care and landscaping.
Sold
$355,000
1599 Weatherstone Dr #245, Ann Arbor, MI 48108
3beds
1,422sqft
Condominium
Built in 1995
-- sqft lot
$355,400 Zestimate®
$250/sqft
$2,332 Estimated rent
Home value
$355,400
$316,000 - $402,000
$2,332/mo
Zestimate® history
Owner options
List your home for rent
$2,332/mo
Rent Zestimate®
Find your next renter with Zillow Rental Manager. Plus, with online applications, you can quickly screen prospective tenants – for free.
$2,332/mo
Rent Zestimate®
Refinance and save
$2,789/mo
Est. payment
Refinancing to a lower rate could help reduce your monthly payments and save thousands over the life of the loan.
$2,789/mo
Est. payment
Explore your selling options
Work with a Zillow partner agent
Leverage their expertise and Zillow's premium Showcase listings to get your home seen by more buyers.
Get startedList with your own agent
Get your home in front of millions of buyers by listing it on Zillow.
Learn how to do itSell it yourself
Take full control of how buyers see your home on Zillow by listing For Sale by Owner (FSBO).
List your homeWhat's special
Beautiful poolWalking pathsDramatic vaulted ceilingGranite countertopsLarge walk-in closetViews of the pondStone tile backsplash
Zillow last checked:
Listing updated:
Listed by:
James McCarthy 734-864-2442,
Real Estate One Inc
Bought with:
Lisa Chenevey, 6501375978
Keller Williams Ann Arbor Mrkt
Source: MichRIC,MLS#: 25026270
Facts & features
Interior
Bedrooms & bathrooms
- Bedrooms: 3
- Bathrooms: 2
- Full bathrooms: 2
- Main level bedrooms: 3
Heating
- Forced Air
Cooling
- Central Air
Appliances
- Included: Dishwasher, Disposal, Dryer, Microwave, Range, Refrigerator, Washer
- Laundry: In Unit, Laundry Room, Main Level
Features
- Ceiling Fan(s), Eat-in Kitchen
- Flooring: Carpet, Ceramic Tile, Laminate, Tile
- Windows: Screens, Insulated Windows, Window Treatments
- Basement: Slab
- Number of fireplaces: 1
- Fireplace features: Living Room
Interior area
- Total structure area: 1,422
- Total interior livable area: 1,422 sqft
Property
Parking
- Total spaces: 1.5
- Parking features: Garage Faces Front, Garage Door Opener, Attached
- Garage spaces: 1.5
Features
- Stories: 1
- Pool features: Association
- Waterfront features: Other
Lot
- Size: 3,049 Square Feet
Details
- Parcel number: L1207105245
- Zoning description: PUD
Construction
Type & style
- Home type: Condo
- Architectural style: Contemporary
- Property subtype: Condominium
Materials
- Stone, Vinyl Siding
- Roof: Asphalt,Shingle
Condition
- New construction: No
- Year built: 1995
Utilities & green energy
- Sewer: Public Sewer
- Water: Public
- Utilities for property: Natural Gas Connected, Cable Connected
Community & HOA
Community
- Security: Fire Sprinkler System, Smoke Detector(s)
- Subdivision: Weatherstone
HOA
- Has HOA: Yes
- Amenities included: Clubhouse, Meeting Room, Pool, Trail(s), Other
- Services included: Other, Water, Trash, Snow Removal, Sewer, Maintenance Grounds
- HOA fee: $412 monthly
- HOA phone: 734-245-5050
Location
- Region: Ann Arbor
Financial & listing details
- Price per square foot: $250/sqft
- Tax assessed value: $150,950
- Annual tax amount: $8,309
- Date on market: 6/4/2025
- Listing terms: Cash,Conventional
- Road surface type: Paved
Price history
| Date | Event | Price |
|---|---|---|
| 6/27/2025 | Sold | $355,000+1.7%$250/sqft |
Source:  MichRIC #25026270 Report a problem MichRIC #25026270 Report a problem | ||
| 6/12/2025 | Contingent | $349,000$245/sqft |
Source: MichRIC #25026270 Report a problem | ||
| 6/4/2025 | Price change | $349,000+24.6%$245/sqft |
Source: MichRIC #25026270 Report a problem | ||
| 5/26/2021 | Pending sale | $280,000$197/sqft |
Source:  Realcomp II #2210006485 Report a problem Realcomp II #2210006485 Report a problem | ||
| 5/11/2021 | Contingent | $280,000$197/sqft |
Source: Realcomp II #2210006485 Report a problem | ||
| 5/4/2021 | Listed for sale | $280,000$197/sqft |
Source: Realcomp II #2210006485 Report a problem | ||
Public tax history
Tax history is unavailable.
Neighborhood: Weatherstone
Nearby homes
- $311,5002 bd2 ba1.4k sqft1597 Weatherstone Dr, Ann Arbor, MI 48108Off Market
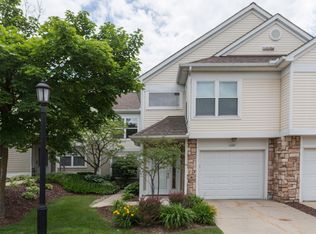
- $355,0002 bd2 ba1.4k sqft1599 Weatherstone Dr, Ann Arbor, MI 48108Sold

- $260,5002 bd1 ba1k sqft1601 Weatherstone Dr, Ann Arbor, MI 48108Off Market
- $285,800-- bd-- ba-- sqft1589 Weatherstone Dr, Ann Arbor, MI 48108Off Market

- $333,7002 bd2 ba1.4k sqft1591 Weatherstone Dr, Ann Arbor, MI 48108Off Market
- $317,9002 bd2 ba1.4k sqft1593 Weatherstone Dr, Ann Arbor, MI 48108Off Market
- $260,0002 bd2 ba1.1k sqft1523 Weatherstone Dr, Ann Arbor, MI 48108Sold
- $240,8002 bd2 ba1.1k sqft1602 Oakfield Dr, Ann Arbor, MI 48108Off Market
Nearby schools
GreatSchools rating
- NAAnn Arbor Preschool and Family CenterGrades: PK-KDistance: 1.6 mi
- 8/10Tappan Middle SchoolGrades: 6-8Distance: 2.8 mi
- 9/10Pioneer High SchoolGrades: 9-12Distance: 1.8 mi
Schools provided by the listing agent
- Elementary: Pattengill Elementary School
- Middle: Tappan Middle School
- High: Pioneer High School
Source: MichRIC. This data may not be complete. We recommend contacting the local school district to confirm school assignments for this home.
Get a cash offer in 3 minutes
Find out how much your home could sell for in as little as 3 minutes with a no-obligation cash offer.
Estimated market value
$355,400
Get a cash offer in 3 minutes
Find out how much your home could sell for in as little as 3 minutes with a no-obligation cash offer.
Estimated market value
$355,400
- Michigan
- Washtenaw County
- Ann Arbor
- 48108
- Weatherstone
- 1599 Weatherstone Dr Unit 245
Nearby cities
Nearby neighborhoods
Nearby zip codes
Other Ann Arbor Topics
