Discover serene living in this stunning 2 bedroom, 2 full bath home spanning 1678 sq. ft.perfectly situated on the picturesques Claremont golf course. Enjoy breathtaking views of both the 9th & the 1st holes, complemented by a tranquil lake featuring a mesmerizing fountain. Step inside to find freshly installed carpeting and newly painted interior with updated fixtures throughout, and new exterior paint as well. This meticulously maintained residence sits on a generous lot of nearly 6,000 sq ft., offering ample space and comfort. Don't miss out on calling this beautiful resort living your OWN!
Sold
$725,000
15990 NW Saint Andrews Dr, Portland, OR 97229
2beds
1,678sqft
Residential, Single Family Residence
Built in 1990
5,662 Square Feet Lot
$810,100 Zestimate®
$432/sqft
$2,640 Estimated rent
Home value
$810,100
$761,000 - $867,000
$2,640/mo
Zestimate® history
Owner options
List your home for rent
$2,640/mo
Rent Zestimate®
Find your next renter with Zillow Rental Manager. Plus, with online applications, you can quickly screen prospective tenants – for free.
$2,640/mo
Rent Zestimate®
Refinance and save
$4,453/mo
Est. payment
Refinancing to a lower rate could help reduce your monthly payments and save thousands over the life of the loan.
$4,453/mo
Est. payment
Explore your selling options
Work with a Zillow partner agent
Leverage their expertise and Zillow's premium Showcase listings to get your home seen by more buyers.
Get startedList with your own agent
Get your home in front of millions of buyers by listing it on Zillow.
Learn how to do itSell it yourself
Take full control of how buyers see your home on Zillow by listing For Sale by Owner (FSBO).
List your homeWhat's special
Newly painted interiorAmple spaceNew exterior paint
Zillow last checked:
Listing updated:
Listed by:
Michele Bundy 971-275-2900,
Premiere Property Group, LLC,
Jaime Hudson 503-516-7427,
Premiere Property Group, LLC
Bought with:
Pegi Cope, 200305148
MORE Realty
Source: RMLS (OR),MLS#: 24120780
Facts & features
Interior
Bedrooms & bathrooms
- Bedrooms: 2
- Bathrooms: 2
- Full bathrooms: 2
- Main level bathrooms: 2
Rooms
- Room types: Bedroom 2, Dining Room, Family Room, Kitchen, Living Room, Primary Bedroom
Primary bedroom
- Features: Bathroom, Suite, Wallto Wall Carpet
- Level: Main
Bedroom 2
- Features: Wallto Wall Carpet
- Level: Main
Dining room
- Features: Fireplace, Hardwood Floors
- Level: Main
Family room
- Features: Wallto Wall Carpet
- Level: Main
Kitchen
- Features: Dishwasher
- Level: Main
Living room
- Features: Fireplace, Wallto Wall Carpet
- Level: Main
Heating
- Forced Air, Fireplace(s)
Cooling
- Central Air
Appliances
- Included: Built In Oven, Dishwasher, Free-Standing Gas Range, Microwave, Gas Water Heater
- Laundry: Laundry Room
Features
- Granite, High Ceilings, Vaulted Ceiling(s), Bathroom, Suite
- Flooring: Laminate, Wall to Wall Carpet, Wood, Hardwood
- Windows: Aluminum Frames, Double Pane Windows, Vinyl Frames
- Number of fireplaces: 1
Interior area
- Total structure area: 1,678
- Total interior livable area: 1,678 sqft
Property
Parking
- Total spaces: 2
- Parking features: Driveway, On Street, Attached
- Attached garage spaces: 2
- Has uncovered spaces: Yes
Accessibility
- Accessibility features: Ground Level, Kitchen Cabinets, Main Floor Bedroom Bath, One Level, Parking, Utility Room On Main, Walkin Shower, Accessibility
Features
- Levels: One
- Stories: 1
- Patio & porch: Covered Patio
- Exterior features: Yard
- Has spa: Yes
- Spa features: Association, Bath
- Has view: Yes
- View description: Golf Course, Lake
- Has water view: Yes
- Water view: Lake
- Waterfront features: Lake
Lot
- Size: 5,662 Square Feet
- Features: Golf Course, SqFt 5000 to 6999
Details
- Parcel number: R2010137
Construction
Type & style
- Home type: SingleFamily
- Architectural style: Ranch
- Property subtype: Residential, Single Family Residence
Materials
- Wood Siding
- Foundation: Slab
- Roof: Composition,Shake
Condition
- Updated/Remodeled
- New construction: No
- Year built: 1990
Utilities & green energy
- Gas: Gas
- Sewer: Public Sewer
- Water: Public
Community & HOA
Community
- Security: Security System
- Senior community: Yes
- Subdivision: Cpo 7 Sunset West/Rock Creek/B
HOA
- Has HOA: Yes
- Amenities included: Athletic Court, Gym, Library, Maintenance Grounds, Management, Meeting Room, Party Room, Recreation Facilities, Sauna, Spa Hot Tub, Tennis Court
Location
- Region: Portland
Financial & listing details
- Price per square foot: $432/sqft
- Tax assessed value: $778,750
- Annual tax amount: $7,233
- Date on market: 4/24/2024
- Cumulative days on market: 16 days
- Listing terms: Cash,Conventional
Price history
| Date | Event | Price |
|---|---|---|
| 5/31/2024 | Sold | $725,000+3.7%$432/sqft |
Source:  RMLS (OR) #24120780 Report a problem RMLS (OR) #24120780 Report a problem | ||
| 5/10/2024 | Pending sale | $699,000$417/sqft |
Source: RMLS (OR) #24120780 Report a problem | ||
| 5/10/2024 | Listed for sale | $699,000$417/sqft |
Source: RMLS (OR) #24120780 Report a problem | ||
Public tax history
| Year | Property taxes | Tax assessment |
|---|---|---|
| 2025 | $7,842 +4.5% | $459,570 +3% |
| 2024 | $7,501 +3.7% | $446,190 +3% |
| 2023 | $7,234 +3.8% | $433,200 +3% |
| 2022 | $6,967 +3.9% | $420,590 |
| 2021 | $6,706 +3.1% | -- |
| 2020 | $6,503 +3.4% | $396,450 +3% |
| 2019 | $6,287 +3.5% | $384,910 |
| 2018 | $6,077 | $384,910 +6.1% |
| 2017 | $6,077 +7.7% | $362,820 +3% |
| 2016 | $5,645 | $352,260 +3% |
| 2015 | $5,645 +3.5% | $342,000 +3% |
| 2014 | $5,452 +6.2% | $332,040 +3% |
| 2013 | $5,132 +12.1% | $322,370 +3.6% |
| 2012 | $4,577 +2.6% | $311,140 -21.8% |
| 2011 | $4,462 +2.7% | $397,930 -7.3% |
| 2010 | $4,343 +1.9% | $429,470 -2.9% |
| 2009 | $4,261 +6.6% | $442,230 -15.1% |
| 2008 | $3,998 +2.3% | $520,790 +1.1% |
| 2007 | $3,908 +12% | $515,190 +9.2% |
| 2006 | $3,489 -11.1% | $471,780 +26.2% |
| 2005 | $3,923 +12% | $373,930 +4.7% |
| 2004 | $3,503 -7.1% | $357,230 +4.5% |
| 2003 | $3,770 +14.3% | $341,760 +5.8% |
| 2002 | $3,297 +3.6% | $322,950 +1.3% |
| 2001 | $3,182 +11.4% | $318,720 +4.3% |
| 2000 | $2,857 | $305,640 |
Find assessor info on the county website
Neighborhood: 97229
Nearby homes
- $822,3002 bd2 ba1.7k sqft16012 NW Saint Andrews Dr, Portland, OR 97229Off Market
- $858,2003 bd2 ba2.3k sqft15968 NW Saint Andrews Dr, Portland, OR 97229Off Market

- $975,0003 bd2 ba2.4k sqft15950 NW Saint Andrews Dr, Portland, OR 97229Sold

- $990,0002 bd2 ba1.6k sqft16034 NW Saint Andrews Dr, Portland, OR 97229Sold
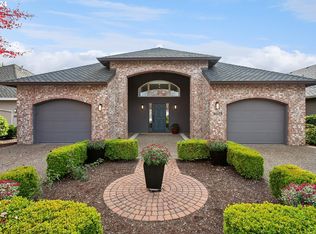
- $720,4002 bd2 ba1.4k sqft4131 NW Cleek Pl, Portland, OR 97229Off Market
- $817,8003 bd3 ba2k sqft4168 NW Spoon Pl, Portland, OR 97229Off Market
- $947,9003 bd3 ba2.2k sqft15932 NW Saint Andrews Dr, Portland, OR 97229Off Market
- $965,5003 bd2 ba2.3k sqft16056 NW Saint Andrews Dr, Portland, OR 97229Off Market
Nearby schools
GreatSchools rating
- 7/10Oak Hills Elementary SchoolGrades: K-5Distance: 0.8 mi
- 5/10Five Oaks Middle SchoolGrades: 6-8Distance: 1.4 mi
- 7/10Westview High SchoolGrades: 9-12Distance: 1.2 mi
Schools provided by the listing agent
- Elementary: Oak Hills
- Middle: Five Oaks
- High: Westview
Source: RMLS (OR). This data may not be complete. We recommend contacting the local school district to confirm school assignments for this home.
Get a cash offer in 3 minutes
Find out how much your home could sell for in as little as 3 minutes with a no-obligation cash offer.
Estimated market value
$810,100
Get a cash offer in 3 minutes
Find out how much your home could sell for in as little as 3 minutes with a no-obligation cash offer.
Estimated market value
$810,100
- Oregon
- Washington County
- Portland
- 97229
- 15990 NW Saint Andrews Dr
Nearby cities
Nearby neighborhoods
Nearby zip codes
Other Portland Topics
