Skip main navigation
Closed
  • $177,700

    15991 Johnson St, Middlefield, OH 44062

    3beds
    1,680sqft
    Single Family Residence
    Built in 1905
    8,712 Square Feet Lot
    $181,700 Zestimate®
    $106/sqft
    $1,753 Estimated rent

    Home value

    $181,700

    $156,000 - $204,000

    $1,753/mo

    Zestimate® history
    Loading
    Loading...

    Owner options

    List your home for rent

    $1,753/mo

    Rent Zestimate®

    Find your next renter with Zillow Rental Manager. Plus, with online applications, you can quickly screen prospective tenants – for free.

    Learn more

    $1,753/mo

    Rent Zestimate®

    Refinance and save

    $1,235/mo

    Est. payment

    Refinancing to a lower rate could help reduce your monthly payments and save thousands over the life of the loan.

    See today's rates

    $1,235/mo

    Est. payment

    Explore your selling options

    Work with a Zillow partner agent

    Leverage their expertise and Zillow's premium Showcase listings to get your home seen by more buyers.

    Get started

    List with your own agent

    Get your home in front of millions of buyers by listing it on Zillow.

    Learn how to do it

    Sell it yourself

    Take full control of how buyers see your home on Zillow by listing For Sale by Owner (FSBO).

    List your home

    What's special

    Plenty of storageGreat basement
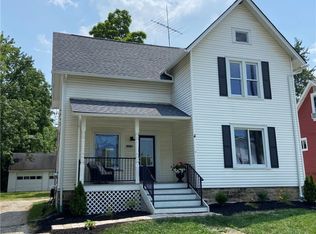
    Mrs. Clean lived in this darling home in Middlefield Village that oozes character and charm. Lovingly updated with paint and flooring, yet keeping nostalgic with built-ins, cubbies and plenty of storage in the "eves". Great basement with waterproofing system. Also, home has Fiberoptic internet plus Spectrum cable/internet. Great location in the village with easy access to the bike path, parks, stores and more.

    Zillow last checked:

    Listing updated:

    Listing Provided by:

    Patricia S Dolezal 440-632-5055 mmm.dolezal@gmail.com,

    M D Realty

    Bought with:

    Victor Duqum, 2012003077

    VSD Realty, LLC.

    Source: MLS Now,MLS#: 5149997MLS LogoOriginating MLS: Lake Geauga Area Association of REALTORS

    Facts & features

    Interior

    Bedrooms & bathrooms
    • Bedrooms: 3
    • Bathrooms: 1
    • Full bathrooms: 1
    • Main level bathrooms: 1
    Bedroom
    • Description: Flooring: Carpet
    • Level: Second
    • Dimensions: 13 x 12
    Bedroom
    • Description: Flooring: Carpet
    • Level: Second
    • Dimensions: 10 x 6
    Bedroom
    • Description: Flooring: Carpet
    • Level: Second
    • Dimensions: 13 x 11
    Bathroom
    • Description: Flooring: Linoleum
    • Features: Built-in Features
    • Level: First
    • Dimensions: 9 x 9
    Dining room
    • Description: Flooring: Luxury Vinyl Tile
    • Level: First
    • Dimensions: 13 x 10
    Eat in kitchen
    • Description: Flooring: Linoleum
    • Features: Built-in Features
    • Level: First
    • Dimensions: 12 x 11
    Entry foyer
    • Level: First
    Other
    • Description: Enclosed Front Porch,Flooring: Carpet
    • Level: First
    • Dimensions: 20 x 6
    Sitting room
    • Description: Flooring: Linoleum
    • Level: First
    • Dimensions: 8 x 6
    Heating
    • Baseboard, Electric, Forced Air, Gas, Zoned
    Cooling
    • Central Air, Ceiling Fan(s)
    Appliances
    • Included: Range, Refrigerator
    • Laundry: In Basement, Lower Level
    Features
    • Built-in Features, Eat-in Kitchen, High Speed Internet, Wired for Data
    • Windows: Double Pane Windows
    • Basement: Full,Interior Entry,Unfinished
    • Has fireplace: No
    • Fireplace features: None
    Interior area
    • Total structure area: 1,680
    • Total interior livable area: 1,680 sqft
    • Finished area above ground: 1,680

    Property

    Parking
    • Total spaces: 2
    • Parking features: Detached, Garage
    • Garage spaces: 2
    Features
    • Levels: Two
    • Stories: 2
    • Patio & porch: Enclosed, Front Porch, Patio, Porch
    Lot
    • Size: 8,712 sqft
    • Features: Back Yard
    Details
    • Parcel number: 19008000

    Construction

    Type & style
    • Home type: SingleFamily
    • Architectural style: Conventional
    • Property subtype: Single Family Residence
    Materials
    • Vinyl Siding
    • Roof: Asphalt,Fiberglass,Metal
    Condition
    • Updated/Remodeled,Unknown
    • Year built: 1905
    Details
    • Warranty included: Yes

    Utilities & green energy

    • Sewer: Public Sewer
    • Water: Public

    Community & neighborhood

    Location
    • Region: Middlefield
    • Subdivision: Village/Middlefield

    Price history

    DateEventPrice
    9/29/2025Sold$177,700+4.5%$106/sqft
    Source: MLS Now #5149997 Report a problem
    8/28/2025Pending sale$170,000$101/sqft
    Source: MLS Now #5149997 Report a problem
    8/25/2025Listed for sale$170,000+96.5%$101/sqft
    Source: MLS Now #5149997 Report a problem
    6/3/2014Sold$86,500-13.4%$51/sqft
    Source: MLS Now #3434720 Report a problem
    4/15/2014Pending sale$99,900$59/sqft
    Source: Siracki Realty, LTD. #3434720 Report a problem
    11/9/2013Listed for sale$99,900$59/sqft
    Source: Siracki Realty, LTD. #3434720 Report a problem

    Public tax history

    YearProperty taxesTax assessment
    2025$1,475 +1.7%$37,700
    2024$1,449 -1.9%$37,700
    2023$1,478 -0.5%$37,700 +18.1%
    2022$1,486 -4.9%$31,920
    2021$1,563 +1.7%$31,920
    2020$1,537 +3.8%$31,920 +12.2%
    2019$1,481 -0.1%$28,460
    2018$1,482 0%$28,460
    2017$1,483 -6.7%$28,460 -18.5%
    2016$1,589 +2.2%$34,930
    2015$1,554 +6.7%$34,930
    2014$1,456 +38.6%$34,930
    2013$1,051 -1.1%$34,930
    2012$1,063 -0.9%$34,930
    2011$1,072 +17%$34,930 +10.9%
    2010$916 +2.9%$31,500
    2009$890 -0.4%$31,500
    2008$894 -0.5%$31,500
    2007$898 -23.5%$31,500
    2006$1,173 -2.6%$31,500
    2005$1,204 -0.4%$31,500 +10.4%
    2004$1,209 +1.9%$28,530
    2003$1,187 +0.8%$28,530
    2002$1,177 +13.4%$28,530 +15.9%
    2001$1,038 +4%$24,610
    2000$998 +1.4%$24,610
    1999$984 $24,610

    Find assessor info on the county website

    Neighborhood: 44062

    Nearby schools

    GreatSchools rating
    Schools provided by the listing agent
    • District: Cardinal LSD - 2802

    Source: MLS Now. This data may not be complete. We recommend contacting the local school district to confirm school assignments for this home.

    Get a cash offer in 3 minutes
    Find out how much your home could sell for in as little as 3 minutes with a no-obligation cash offer.
    Estimated market value
    $181,700
    Get a cash offer in 3 minutes
    Find out how much your home could sell for in as little as 3 minutes with a no-obligation cash offer.
    Estimated market value
    $181,700