Skip main navigation
Sold for $907,750
  • $907,750

    15992 Brackenburn Ct, Hughesville, MD 20637

    2beds
    2,790sqft
    Single Family Residence
    Built in 2025
    1.23 Acres Lot
    $896,400 Zestimate®
    $325/sqft
    $3,158 Estimated rent

    Home value

    $896,400

    $825,000 - $977,000

    $3,158/mo

    Zestimate® history
    Loading
    Loading...

    Owner options

    List your home for rent

    $3,158/mo

    Rent Zestimate®

    Find your next renter with Zillow Rental Manager. Plus, with online applications, you can quickly screen prospective tenants – for free.

    Learn more

    $3,158/mo

    Rent Zestimate®

    Refinance and save

    $6,464/mo

    Est. payment

    Refinancing to a lower rate could help reduce your monthly payments and save thousands over the life of the loan.

    See today's rates

    $6,464/mo

    Est. payment

    Explore your selling options

    Work with a Zillow partner agent

    Leverage their expertise and Zillow's premium Showcase listings to get your home seen by more buyers.

    Get started

    List with your own agent

    Get your home in front of millions of buyers by listing it on Zillow.

    Learn how to do it

    Sell it yourself

    Take full control of how buyers see your home on Zillow by listing For Sale by Owner (FSBO).

    List your home

    What's special

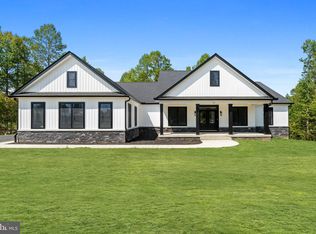
    Nestled in the prestigious Keswick community, this newly constructed, true custom built ranch-style rambler by Wilkerson Homes, embodies the essence of luxury living. Completed in 2025, this exquisite home offers a harmonious blend of modern design and timeless elegance, perfect for those seeking a tranquil retreat with high-end features. As you approach the property, the striking exterior showcases a stylish vinyl siding, and oversized porch, setting the tone for the quality that awaits inside. The thoughtfully designed layout features four spacious bedrooms and two and a half bathrooms, ensuring comfort and privacy for all. The open-concept living area is bathed in natural light, accentuated by luxury vinyl plank flooring that flows seamlessly throughout the home. The heart of this residence is undoubtedly the gourmet kitchen, equipped with top-of-the-line appliances and ample quartz counter space, making it a dream for culinary enthusiasts. The adjoining dining area is perfect for hosting intimate gatherings or enjoying quiet meals with loved ones. Step outside to discover the expansive 1.23-acre lot, offering endless possibilities for outdoor enjoyment. Whether you envision a lush garden, a serene patio for morning coffee, or a space for entertaining under the stars, this property provides the canvas for your dreams. The walkout basement, complete with rough-in plumbing and windows, presents an opportunity for additional living space tailored to your lifestyle. Parking is a breeze with a side-entry attached garage accommodating three vehicles, complemented by a generous driveway that can accommodate six additional cars. This thoughtful design ensures convenience for both residents and guests. The home's excellent condition reflects meticulous craftsmanship and attention to detail, making it move-in ready for those who appreciate the finer things in life. You can spend your time enjoying the peaceful surroundings and the exclusive lifestyle that Keswick offers. Welcome to your Wilkerson Home! 🏡 💕

    Zillow last checked:

    Listing updated:

    Listed by:

    Audra Atkinson 703-568-5337,

    CENTURY 21 New Millennium

    Bought with:

    Felicia Watkins White, 0654440

    Samson Properties

    Source: Bright MLS,MLS#: MDCH2047078MLS Logo

    Facts & features

    Interior

    Bedrooms & bathrooms
    • Bedrooms: 2
    • Bathrooms: 2
    • Full bathrooms: 2
    • Main level bathrooms: 2
    • Main level bedrooms: 2
    Rooms
    • Room types: Dining Room, Primary Bedroom, Bedroom 2, Kitchen, Laundry, Office, Bathroom 3, Primary Bathroom
    Primary bedroom
    • Level: Main
    Bedroom 2
    • Level: Main
    Primary bathroom
    • Level: Main
    Bathroom 3
    • Level: Main
    Dining room
    • Level: Main
    Kitchen
    • Level: Main
    Kitchen
    • Level: Main
    Laundry
    • Level: Main
    Office
    • Level: Main
    Heating
    • Heat Pump, Electric
    Cooling
    • Heat Pump, Electric
    Appliances
    • Included: Electric Water Heater
    • Laundry: Laundry Room
    Features
    • 9'+ Ceilings, Cathedral Ceiling(s), Tray Ceiling(s)
    • Flooring: Ceramic Tile, Luxury Vinyl
    • Basement: Sump Pump,Unfinished,Walk-Out Access,Windows,Space For Rooms,Rough Bath Plumb
    • Has fireplace: No
    Interior area
    • Total structure area: 5,580
    • Total interior livable area: 2,790 sqft
    • Finished area above ground: 2,790

    Property

    Parking
    • Total spaces: 9
    • Parking features: Garage Faces Side, Garage Door Opener, Attached, Driveway, Off Street
    • Attached garage spaces: 3
    • Uncovered spaces: 6
    Accessibility
    • Accessibility features: Accessible Doors, Doors - Lever Handle(s)
    Features
    • Levels: Two
    • Stories: 2
    • Pool features: None
    Lot
    • Size: 1.23 Acres
    Details
    • Additional structures: Above Grade
    • Parcel number: 0909360598
    • Zoning: RESIDENTIAL
    • Special conditions: Standard

    Construction

    Type & style
    • Home type: SingleFamily
    • Architectural style: Ranch/Rambler
    • Property subtype: Single Family Residence
    Materials
    • Concrete, Vinyl Siding, Tile, Rough-In Plumbing
    • Foundation: Concrete Perimeter
    • Roof: Architectural Shingle
    Condition
    • Excellent
    • New construction: Yes
    • Year built: 2025

    Utilities & green energy

    • Sewer: On Site Septic
    • Water: Well

    Community & HOA

    Community
    • Subdivision: Keswick
    HOA
    • Has HOA: Yes
    • HOA fee: $800 annually
    Location
    • Region: Hughesville

    Financial & listing details

    • Price per square foot: $325/sqft
    • Tax assessed value: $138,967
    • Annual tax amount: $1,943
    • Date on market: 9/9/2025
    • Listing agreement: Exclusive Right To Sell
    • Listing terms: FHA,VA Loan,USDA Loan,Conventional
    • Ownership: Fee Simple

    Price history

    DateEventPrice
    9/9/2025Sold$907,750$325/sqft
    Source: Bright MLS #MDCH2047078 Report a problem
    9/9/2025Listed for sale$907,750+404.3%$325/sqft
    Source: Bright MLS #MDCH2047078 Report a problem
    5/29/2025Sold$180,000$65/sqft
    Source: Public Record Report a problem

    Public tax history

    YearProperty taxesTax assessment
    2025$1,830 +10.6%$138,967 +10.6%
    2024$1,655 +17.6%$125,633 +11.9%
    2023$1,407 $112,300
    Find assessor info on the county website

    Neighborhood: 20637

    Nearby schools

    GreatSchools rating
    Schools provided by the listing agent
    • District: Charles County Public Schools

    Source: Bright MLS. This data may not be complete. We recommend contacting the local school district to confirm school assignments for this home.

    Get pre-qualified for a loan
    At Zillow Home Loans, we can pre-qualify you in as little as 5 minutes with no impact to your credit score.

    An equal housing lender. NMLS #10287.

    Sell for more on Zillow
    Get a Zillow Showcase℠ listing at no additional cost and you could sell for .
    $896,400
    2% more
    +$17,928
    With Zillow Showcase(estimated)
    $914,328