Welcome to this spacious and thoughtfully updated 4-bedroom, 4-bathroom home offering a versatile layout and exceptional features throughout. Soaring vaulted ceilings and abundant natural light create an inviting atmosphere, complemented by beautiful wood floors and two cozy wood-burning fireplaces, a formal dining room and a kitchen nook.
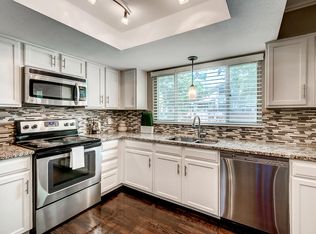
The updated kitchen showcases granite countertops, new black stainless steel Whirlpool appliances, bar seating for 2 & ample space for both cooking & entertaining. A main-level bedroom adds flexibility for guests or a home office with full bathroom across the hall. The Family room features a wet bar and a sliding glass door to the back patio.
Upstairs, the expansive primary suite includes a private loft—perfect for a sitting area, nursery, or workspace—along with a luxurious en-suite bathroom, soaking tub, vaulted ceiling & ceiling fan. Convenience is key with two laundry areas, one on the upper level and one in the finished basement.
The finished basement is ideal for entertaining with 1/2 bathroom and laundry room. Outside, enjoy a low-maintenance xeriscaped yard designed for water conservation, plus a hot tub pad with 220V outlet ready for your future spa.
Additional highlights include a 3-car garage (finished & insulated), new roof with vents and transferable warranty, French drain system, whole house attic fan, ceiling fans, and new carpet in select areas. Located within the highly sought-after Cherry Creek School District. This home is 2 blocks away from the Mission Viejo park and minutes away from many shopping centers and restaurants.
Sold for $625,000
$625,000
15993 E Loyola Drive, Aurora, CO 80013
4beds
3,300sqft
Single Family Residence
Built in 1981
8,015 Square Feet Lot
$613,700 Zestimate®
$189/sqft
$3,572 Estimated rent
Home value
$613,700
$577,000 - $657,000
$3,572/mo
Zestimate® history
Owner options
List your home for rent
$3,572/mo
Rent Zestimate®
Find your next renter with Zillow Rental Manager. Plus, with online applications, you can quickly screen prospective tenants – for free.
$3,572/mo
Rent Zestimate®
Refinance and save
$3,690/mo
Est. payment
Refinancing to a lower rate could help reduce your monthly payments and save thousands over the life of the loan.
$3,690/mo
Est. payment
Explore your selling options
Work with a Zillow partner agent
Leverage their expertise and Zillow's premium Showcase listings to get your home seen by more buyers.
Get startedList with your own agent
Get your home in front of millions of buyers by listing it on Zillow.
Learn how to do itSell it yourself
Take full control of how buyers see your home on Zillow by listing For Sale by Owner (FSBO).
List your homeWhat's special
Formal dining roomExpansive primary suiteSoaring vaulted ceilingsFrench drain systemGranite countertopsMain-level bedroomAbundant natural light
Zillow last checked:
Listing updated:
Listed by:
Teresa Wallace 720-849-9236 teresa4colorado@gmail.com,
Realty One Group Premier
Bought with:
Barry Bruskin, 40022383
HomeSmart
Source: REcolorado as distributed by MLS GRID,MLS#: 1982090
Facts & features
Interior
Bedrooms & bathrooms
- Bedrooms: 4
- Bathrooms: 4
- Full bathrooms: 3
- 1/2 bathrooms: 1
- Main level bathrooms: 1
- Main level bedrooms: 1
Bedroom
- Description: With Attached Loft Area. Vaulted Ceiling, Ceiling Fan, Huge Walk-In Closet, En Suite Bathroom
- Features: Primary Suite
- Level: Upper
- Area: 221 Square Feet
- Dimensions: 13 x 17
Bedroom
- Description: Large Bedroom With Large Window Overlooking Front Of Home
- Level: Upper
- Area: 175.5 Square Feet
- Dimensions: 13.5 x 13
Bedroom
- Description: Large Bedroom With Large Window Overlooking Front Of Home
- Level: Upper
- Area: 138 Square Feet
- Dimensions: 12 x 11.5
Bedroom
- Description: Main Level Bedroom With Large Closet. Could Be Great Office Space Too!
- Level: Main
- Area: 149.5 Square Feet
- Dimensions: 13 x 11.5
Bathroom
- Description: Could Easily Made Into A 3/4 Or Full Bath.
- Level: Basement
- Area: 32.5 Square Feet
- Dimensions: 6.5 x 5
Bathroom
- Description: Tub And Separate Shower, Large Double Sink Counters And Large Mirrors
- Features: En Suite Bathroom
- Level: Upper
Bathroom
- Description: In Hallway Outside Of Other 2 Bedrooms. Tub And Shower
- Level: Upper
- Area: 50 Square Feet
- Dimensions: 10 x 5
Bathroom
- Description: Full Bathroom With Tub And Shower Next To Main Level Bedroom
- Level: Main
- Area: 44 Square Feet
- Dimensions: 8 x 5.5
Bonus room
- Description: Large Basement Recreation Room And Crawl Space
- Level: Basement
- Area: 672 Square Feet
- Dimensions: 32 x 21
Dining room
- Description: Formal Dining Room Next To Living Room
- Level: Main
- Area: 115 Square Feet
- Dimensions: 10 x 11.5
Dining room
- Description: Dining Nook Next To Kitchen With Sliding Door To Back Deck
- Level: Main
- Area: 100 Square Feet
- Dimensions: 10 x 10
Family room
- Description: With Second Wood Burning Fireplace, Wet Bar & Sliding Door To Patio Slab
- Level: Main
- Area: 445.5 Square Feet
- Dimensions: 27 x 16.5
Kitchen
- Description: New Stainless Appliances, Gas Range, Granite Countertops
- Level: Main
- Area: 148.5 Square Feet
- Dimensions: 13.5 x 11
Laundry
- Description: Basement Laundry Closet. Washer & Dryer Included
- Level: Basement
- Area: 30 Square Feet
- Dimensions: 6 x 5
Laundry
- Description: Upper Laundry Room With Storage Closet
- Level: Upper
- Area: 41.25 Square Feet
- Dimensions: 5.5 x 7.5
Living room
- Description: To The Left When You Enter The Home. Vaulted Ceilings, Wood Fireplace, Large Windows
- Level: Main
- Area: 296 Square Feet
- Dimensions: 18.5 x 16
Loft
- Description: 2 Steps Up In Primary Suite. Overlooks Living Room. Great For Sitting Room, Nursery, Weight Room
- Level: Upper
- Area: 136.5 Square Feet
- Dimensions: 13 x 10.5
Heating
- Forced Air
Cooling
- Attic Fan, Central Air
Appliances
- Included: Dishwasher, Dryer, Gas Water Heater, Microwave, Range, Refrigerator, Washer
- Laundry: In Unit
Features
- Ceiling Fan(s), Entrance Foyer, Five Piece Bath, Granite Counters, High Ceilings, Pantry, Primary Suite, Smoke Free, Vaulted Ceiling(s), Walk-In Closet(s), Wet Bar
- Flooring: Carpet, Vinyl, Wood
- Windows: Double Pane Windows
- Basement: Finished
- Number of fireplaces: 2
- Fireplace features: Wood Burning
Interior area
- Total structure area: 3,300
- Total interior livable area: 3,300 sqft
- Finished area above ground: 2,678
- Finished area below ground: 614
Property
Parking
- Total spaces: 3
- Parking features: Concrete, Dry Walled, Exterior Access Door, Lighted, Oversized, Storage
- Attached garage spaces: 3
Features
- Levels: Two
- Stories: 2
- Entry location: Ground
- Patio & porch: Deck, Front Porch
- Exterior features: Private Yard, Rain Gutters
- Fencing: Full
Lot
- Size: 8,015 Square Feet
- Features: Level, Near Public Transit
Details
- Parcel number: 031644143
- Special conditions: Standard
Construction
Type & style
- Home type: SingleFamily
- Architectural style: Traditional
- Property subtype: Single Family Residence
Materials
- Brick, Concrete, Wood Siding
- Foundation: Slab
- Roof: Composition
Condition
- Year built: 1981
Utilities & green energy
- Electric: 110V
- Sewer: Public Sewer
- Water: Public
- Utilities for property: Cable Available, Electricity Connected, Natural Gas Connected, Phone Available
Community & HOA
Community
- Security: Carbon Monoxide Detector(s), Smoke Detector(s)
- Subdivision: Mission Viejo
HOA
- Has HOA: Yes
- HOA name: Mission Viejo
- HOA phone: 000-000-0000
Location
- Region: Aurora
Financial & listing details
- Price per square foot: $189/sqft
- Tax assessed value: $607,500
- Annual tax amount: $3,268
- Date on market: 3/28/2026
- Listing terms: Cash,Conventional,FHA,VA Loan
- Exclusions: Sellers Personal Property
- Ownership: Individual
- Electric utility on property: Yes
- Road surface type: Paved
Price history
| Date | Event | Price |
|---|---|---|
| 4/28/2026 | Sold | $625,000$189/sqft |
Source:  REcolorado as distributed by MLS GRID #1982090 Report a problem REcolorado as distributed by MLS GRID #1982090 Report a problem | ||
| 4/3/2026 | Pending sale | $625,000$189/sqft |
Source: REcolorado as distributed by MLS GRID #1982090 Report a problem | ||
| 3/28/2026 | Listed for sale | $625,000+114.8%$189/sqft |
Source: REcolorado as distributed by MLS GRID #1982090 Report a problem | ||
| 10/26/2005 | Sold | $291,000$88/sqft |
Source: Public Record Report a problem | ||
Public tax history
| Year | Property taxes | Tax assessment |
|---|---|---|
| 2025 | $3,044 +13.4% | $37,969 -2.1% |
| 2024 | $2,684 +23% | $38,793 -9.6% |
| 2023 | $2,182 -0.6% | $42,890 +42.4% |
| 2022 | $2,195 | $30,121 -2.8% |
| 2021 | -- | $30,988 +1.7% |
| 2020 | $2,188 +10.3% | $30,474 |
| 2019 | $1,985 | $30,474 +13.2% |
| 2018 | $1,985 +1.5% | $26,921 |
| 2017 | $1,956 | $26,921 +23.1% |
| 2016 | -- | $21,866 |
| 2015 | -- | $21,866 +15.2% |
| 2014 | $1,612 +2% | $18,985 -1.6% |
| 2013 | $1,580 | $19,300 |
| 2012 | -- | $19,300 |
| 2011 | $1,540 +2.7% | $19,300 -2.7% |
| 2010 | $1,499 -12.2% | $19,840 |
| 2009 | $1,707 | $19,840 -11.1% |
| 2008 | -- | $22,328 |
| 2007 | -- | $22,328 +6.1% |
| 2006 | -- | $21,046 |
| 2005 | -- | $21,046 -0.8% |
| 2002 | $1,564 +10.9% | $21,220 +16.9% |
| 2001 | $1,411 | $18,160 |
Find assessor info on the county website
Neighborhood: Mission Viejo
Nearby homes
- $587,8004 bd4 ba3.9k sqft15983 E Loyola Dr, Aurora, CO 80013Sold

- $615,8004 bd3 ba3.4k sqft16001 E Loyola Dr, Aurora, CO 80013Off Market
- $632,2004 bd3 ba2.6k sqft16033 E Loyola Dr, Aurora, CO 80013Off Market
- $587,2004 bd4 ba2.5k sqft15992 E Lehigh Cir, Aurora, CO 80013Off Market
- $565,3004 bd3 ba2.7k sqft16006 E Lehigh Cir, Aurora, CO 80013Off Market
- $557,3003 bd3 ba2.6k sqft15982 E Lehigh Cir, Aurora, CO 80013Off Market
- $511,3003 bd2 ba2.2k sqft15973 E Loyola Dr, Aurora, CO 80013Off Market
- $617,0003 bd3 ba2.5k sqft16003 E Loyola Dr, Aurora, CO 80013Off Market
Nearby schools
GreatSchools rating
- 4/10Mission Viejo Elementary SchoolGrades: PK-5Distance: 0.2 mi
- 5/10Laredo Middle SchoolGrades: 6-8Distance: 1.6 mi
- 5/10Smoky Hill High SchoolGrades: 9-12Distance: 1.4 mi
Schools provided by the listing agent
- Elementary: Mission Viejo
- Middle: Laredo
- High: Smoky Hill
- District: Cherry Creek 5
Source: REcolorado as distributed by MLS GRID. This data may not be complete. We recommend contacting the local school district to confirm school assignments for this home.
Get a cash offer in 3 minutes
Find out how much your home could sell for in as little as 3 minutes with a no-obligation cash offer.
Estimated market value
$613,700
Get a cash offer in 3 minutes
Find out how much your home could sell for in as little as 3 minutes with a no-obligation cash offer.
Estimated market value
$613,700
- Colorado
- Arapahoe County
- Aurora
- 80013
- Mission Viejo
- 15993 E Loyola Drive
