Skip main navigation
Off market
  • $1,216,300

    15993 Garriland Dr, Leesburg, VA 20176

    5beds
    5,663sqft
    SingleFamily
    Built in 2011
    0.58 Acres Lot
    $1,216,300 Zestimate®
    $215/sqft
    $5,639 Estimated rent

    Home value

    $1,216,300

    $1.16M - $1.28M

    $5,639/mo

    Zestimate® history
    Loading
    Loading...

    Owner options

    List your home for rent

    $5,639/mo

    Rent Zestimate®

    Find your next renter with Zillow Rental Manager. Plus, with online applications, you can quickly screen prospective tenants – for free.

    Learn more

    $5,639/mo

    Rent Zestimate®

    Refinance and save

    $7,448/mo

    Est. payment

    Refinancing to a lower rate could help reduce your monthly payments and save thousands over the life of the loan.

    See today's rates

    $7,448/mo

    Est. payment

    Explore your selling options

    Work with a Zillow partner agent

    Leverage their expertise and Zillow's premium Showcase listings to get your home seen by more buyers.

    Get started

    List with your own agent

    Get your home in front of millions of buyers by listing it on Zillow.

    Learn how to do it

    Sell it yourself

    Take full control of how buyers see your home on Zillow by listing For Sale by Owner (FSBO).

    List your home

    What's special

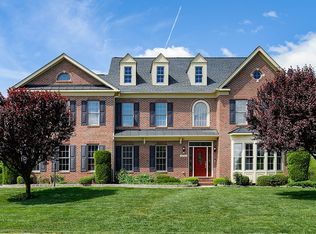
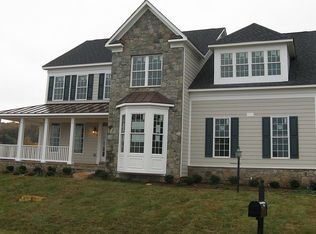
    This Stunning Home in Historic Selma Estates is perfectly sited on a Spectacular .58 Acre Pastoral Lot with a Huge, Flat Back Yard that Backs to Trees and Conservancy and has Breathtaking Panoramic Mountain Views Including Views of the Original Historic Selma Mansion Built Around 1800. Incredible Beautifully Appointed Home with 5 BRs, 4.5 Baths, 3 Car Garage, and Over 5600 sq feet of Living Space on 3 Finished Levels. The Home Features Amazing Mountain Views, Magnificent 700 sq ft Custom Rear Deck with Stone Accents, 4th Level Loft Addition, Bright Open Floor Plan, Expansive Master Suite & Sitting Area, and Lower Level Custom Black Walnut Wet Bar and Billiards Area. Additional Upgrades include Shiplap Accents and Upgraded Millwork, Designer Paint, Hardwood Floors, Custom Built-ins, Gourmet Kitchen with Oversized Granite Island and Tech Center, Tile Bathrooms, Floor to Ceiling Stone Fireplace, Invisible Fence. The Bright Open Main Level of this Warm and Inviting Home Features a Formal Dining Room, Office with Custom Built ins, Gourmet Kitchen with Breakfast Room, Granite Counters, SS Appliances, Breakfast Island, Tile Back Splash, 42~Cabinets and Tech Center, Large Family Room with Stone Gas Fire Place and Glass Doors Leading to a Spectacular Maintenance Free Deck with Inspiring Panoramic Mountain Views. The Second Floor has an Enormous Master Suite with Sitting Area and Luxury Bath, Princess Suite w/ Private Bath, 2 Additional Secondary Bedrooms, Hall Bath, and Laundry Room. There is also a Bonus Finished 4th Level Loft! The Fully Finished Lower Level is an Entertainer's Dream with a Spacious Rec Room/Game Room with Custom Wet Bar with Live Edge Black Walnut Top and Live Edge Cherry Drink Rail, Exercise Room, 5th Bedroom, and 4th Full Bath with Custom Tile. Great Opportunity to Own this Forever Home on One of the Nicest Lots in Selma-

    This property is off market, which means it's not currently listed for sale or rent on Zillow. This may be different from what's available on other websites or public sources.
    Facts & features

    Interior

    Bedrooms & bathrooms
    • Bedrooms: 5
    • Bathrooms: 5
    • Full bathrooms: 4
    • 1/2 bathrooms: 1
    Heating
    • Forced air, Gas
    Cooling
    • Central
    Appliances
    • Included: Dishwasher, Dryer, Garbage disposal, Microwave, Refrigerator, Washer
    Features
    • Ceiling Fan(s), Kitchen Island, Window Treatments, Pantry, Recessed Lighting, Walk-In Closet(s), Built-Ins, Crown Molding, Open Floorplan, Wood Floors, Wet/Dry Bar, Formal/Separate Dining Room, Master Bath(s), Breakfast Area, Upgraded Countertops, Kitchen - Gourmet, Family Room Off Kitchen, Chair Railings
    • Flooring: Hardwood
    • Basement: Finished
    • Has fireplace: Yes
    Interior area
    • Total interior livable area: 5,663 sqft
    • Finished area below ground: 1575

    Property

    Parking
    • Total spaces: 3
    • Parking features: Garage - Attached
    Accessibility
    • Accessibility features: Other
    Features
    • Exterior features: Vinyl
    • Pool features: Community
    Lot
    • Size: 0.58 Acres
    Details
    • Parcel number: 225107215000
    • Special conditions: Standard

    Construction

    Type & style
    • Home type: SingleFamily
    • Architectural style: Colonial
    Materials
    • Metal
    • Foundation: Concrete
    • Roof: Other
    Condition
    • Year built: 2011

    Community & HOA

    HOA
    • Has HOA: Yes
    • HOA fee: $130 monthly
    Location
    • Region: Leesburg

    Financial & listing details

    • Price per square foot: $215/sqft
    • Tax assessed value: $1,105,690
    • Annual tax amount: $8,901

    Price history

    DateEventPrice
    8/25/2020Sold$810,000-1.1%$143/sqft
    Source: BHHS PenFed solds #7552488900040074187 Report a problem
    7/19/2020Listed for sale$819,000+17%$145/sqft
    Source: Bright MLS #VALO416234 Report a problem
    4/27/2018Sold$699,900$124/sqft
    Source: Public Record Report a problem
    3/2/2018Listed for sale$699,900+1.4%$124/sqft
    Source: Pearson Smith Realty, Llc #1000224838 Report a problem
    12/2/2013Listing removed$689,990$122/sqft
    Source: CENTURY 21 New Millennium #LO8221017 Report a problem
    11/9/2013Listed for sale$689,990+22.6%$122/sqft
    Source: Century 21 New Millennium #LO8221017 Report a problem
    7/7/2011Sold$562,654$99/sqft
    Source: Public Record Report a problem

    Public tax history

    YearProperty taxesTax assessment
    2025$8,901 +3.4%$1,105,690 +11.1%
    2024$8,611 +0.1%$995,500 +1.3%
    2023$8,599 +3.8%$982,700 +5.6%
    2022$8,286 +5.4%$930,990 +16%
    2021$7,864 +10.1%$802,440 +16.2%
    2020$7,145 0%$690,320 -1%
    2019$7,145 +0.6%$697,070 +6.5%
    2018$7,100 -1.3%$654,410 +2.3%
    2017$7,194 -4%$639,450 -3.2%
    2016$7,497 $660,380 +37.7%
    2015$7,497 +5.4%$479,720 +4.3%
    2014$7,112 +1.1%$459,990 +7.5%
    2013$7,032 $427,740
    2012-- --
    2011-- --
    Find assessor info on the county website

    Neighborhood: 20176

    Nearby schools

    GreatSchools rating
    Schools provided by the listing agent
    • Elementary: FRANCES HAZEL REID
    • Middle: SMART'S MILL
    • High: TUSCARORA
    • District: LOUDOUN COUNTY PUBLIC SCHOOLS

    Source: The MLS. This data may not be complete. We recommend contacting the local school district to confirm school assignments for this home.

    Get a cash offer in 3 minutes
    Find out how much your home could sell for in as little as 3 minutes with a no-obligation cash offer.
    Estimated market value
    $1,216,300
    Get a cash offer in 3 minutes
    Find out how much your home could sell for in as little as 3 minutes with a no-obligation cash offer.
    Estimated market value
    $1,216,300