Skip main navigation
Sold
  • $525,000

    15993 Oakhurst Ln, Fishers, IN 46040

    4beds
    3,896sqft
    Residential, Single Family Residence
    Built in 2016
    10,018 Square Feet Lot
    $545,400 Zestimate®
    $135/sqft
    $3,628 Estimated rent

    Home value

    $545,400

    $513,000 - $578,000

    $3,628/mo

    Zestimate® history
    Loading
    Loading...

    Owner options

    List your home for rent

    $3,628/mo

    Rent Zestimate®

    Find your next renter with Zillow Rental Manager. Plus, with online applications, you can quickly screen prospective tenants – for free.

    Learn more

    $3,628/mo

    Rent Zestimate®

    Refinance and save

    $3,613/mo

    Est. payment

    Refinancing to a lower rate could help reduce your monthly payments and save thousands over the life of the loan.

    See today's rates

    $3,613/mo

    Est. payment

    Explore your selling options

    Work with a Zillow partner agent

    Leverage their expertise and Zillow's premium Showcase listings to get your home seen by more buyers.

    Get started

    List with your own agent

    Get your home in front of millions of buyers by listing it on Zillow.

    Learn how to do it

    Sell it yourself

    Take full control of how buyers see your home on Zillow by listing For Sale by Owner (FSBO).

    List your home

    What's special

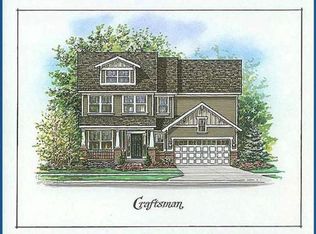
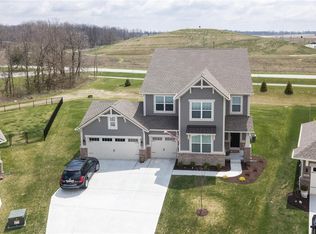
    **Welcome to Oakhurst**Check out this Stunning 4-bedroom, 2.5-bath home with backyard oasis. As you step inside, you'll be greeted by natural light creating an inviting and warm atmosphere. The breathtaking gourmet kitchen is equipped with a large island, coffee bar, and gleaming stainless steel appliances. It is perfect for gatherings both large and small. The kitchen opens to the media center and flows seamlessly into the walk-in pantry adding a touch of sophistication and convenience to your daily routines. Every detail is meticulously crafted and cared for. From the custom mudroom to the perfect home office space this home ensures productivity in style. Retreat to the primary suite, a sanctuary of elegance with an ensuite featuring a luxurious walk-in tile shower and an expansive closet that conveniently connects to the laundry room. The three additional bedrooms, each with ample closet space, share a beautifully appointed hall bath. The large loft area upstairs is a versatile space, perfect for relaxation or recreation. The basement is ready for your finishing touches and plumbed for a full bath, this offers endless possibilities for customization and entertaining. Step outside to your private oasis-a fully fenced yard overlooking the beautiful Flat Fork Creek Park. This outdoor paradise is ideal for entertaining, with ample space for gatherings and serene views that provide a perfect backdrop for any occasion. Yard boasts a covered patio, poured patio with built in gas firepit, and lush landscaping. Located in the prestigious HSE school district. Conveniently close to top-notch restaurants, I-69, Hamilton Town Center, and Ruoff Music Center. WELCOME HOME! Your dream home awaits!

    Zillow last checked:

    Listing updated:

    Listed by:

    Tia Vote 317-966-2122,

    eXp Realty, LLC

    Bought with:

    Darcy Poulos

    Real Broker, LLC

    Source: MIBOR as distributed by MLS GRID,MLS#: 22011181MLS Logo

    Facts & features

    Interior

    Bedrooms & bathrooms
    • Bedrooms: 4
    • Bathrooms: 3
    • Full bathrooms: 2
    • 1/2 bathrooms: 1
    • Main level bathrooms: 1
    Primary bedroom
    • Features: Carpet
    • Level: Upper
    • Area: 272 Square Feet
    • Dimensions: 17x16
    Bedroom 2
    • Features: Carpet
    • Level: Upper
    • Area: 132 Square Feet
    • Dimensions: 12x11
    Bedroom 3
    • Features: Carpet
    • Level: Upper
    • Area: 144 Square Feet
    • Dimensions: 12x12
    Bedroom 4
    • Features: Carpet
    • Level: Upper
    • Area: 144 Square Feet
    • Dimensions: 12x12
    Bonus room
    • Features: Other
    • Level: Basement
    • Area: 400 Square Feet
    • Dimensions: 20x20
    Breakfast room
    • Features: Laminate Hardwood
    • Level: Main
    • Area: 150 Square Feet
    • Dimensions: 15x10
    Great room
    • Features: Laminate Hardwood
    • Level: Main
    • Area: 272 Square Feet
    • Dimensions: 17x16
    Kitchen
    • Features: Laminate Hardwood
    • Level: Main
    • Area: 255 Square Feet
    • Dimensions: 17x15
    Laundry
    • Features: Tile-Ceramic
    • Level: Upper
    • Area: 72 Square Feet
    • Dimensions: 09x08
    Library
    • Features: Carpet
    • Level: Main
    • Area: 144 Square Feet
    • Dimensions: 12x12
    Loft
    • Features: Carpet
    • Level: Upper
    • Area: 105 Square Feet
    • Dimensions: 15x07
    Heating
    • Forced Air
    Cooling
    • Has cooling: Yes
    Appliances
    • Included: Dishwasher, Electric Water Heater, Disposal, MicroHood, Double Oven, Refrigerator
    • Laundry: Upper Level
    Features
    • Attic Access, Tray Ceiling(s), Walk-In Closet(s), Double Vanity, Entrance Foyer, High Speed Internet, Wired for Data, Kitchen Island, Pantry
    • Windows: Screens, Windows Vinyl, Wood Work Painted
    • Basement: Egress Window(s),Full,Roughed In,Unfinished
    • Attic: Access Only
    • Number of fireplaces: 1
    • Fireplace features: Gas Log, Gas Starter, Great Room
    Interior area
    • Total structure area: 3,896
    • Total interior livable area: 3,896 sqft
    • Finished area below ground: 0

    Property

    Parking
    • Total spaces: 3
    • Parking features: Attached
    • Attached garage spaces: 3
    • Details: Garage Parking Other(Keyless Entry)
    Features
    • Levels: Two
    • Stories: 2
    • Patio & porch: Covered
    Lot
    • Size: 10,018 Square Feet
    • Features: Cul-De-Sac, Sidewalks, Storm Sewer, Trees-Small (Under 20 Ft)
    Details
    • Parcel number: 291608009033000020
    • Other equipment: Multiple Phone Lines
    • Horse amenities: None

    Construction

    Type & style
    • Home type: SingleFamily
    • Architectural style: Prairie
    • Property subtype: Residential, Single Family Residence
    Materials
    • Brick, Cement Siding
    • Foundation: Concrete Perimeter
    Condition
    • New construction: No
    • Year built: 2016

    Utilities & green energy

    • Water: Municipal/City

    Community & HOA

    Community
    • Subdivision: Oakhurst
    HOA
    • Has HOA: Yes
    • Amenities included: Insurance, Maintenance, Snow Removal
    • Services included: Association Home Owners, Entrance Common, Insurance, Maintenance, Snow Removal
    • HOA fee: $365 semi-annually
    • HOA phone: 317-284-2390
    Location
    • Region: Fishers

    Financial & listing details

    • Price per square foot: $135/sqft
    • Tax assessed value: $474,600
    • Annual tax amount: $4,380
    • Date on market: 11/13/2024
    • Cumulative days on market: 24 days

    Price history

    DateEventPrice
    1/10/2025Sold$525,000$135/sqft
    Source: MIBOR as distributed by MLS GRID #22011181 Report a problem
    12/18/2024Pending sale$525,000$135/sqft
    Source: MIBOR as distributed by MLS GRID #22011181 Report a problem
    12/8/2024Price change$525,000-0.9%$135/sqft
    Source: MIBOR as distributed by MLS GRID #22011181 Report a problem
    12/3/2024Price change$530,000-0.4%$136/sqft
    Source: MIBOR as distributed by MLS GRID #22011181 Report a problem
    11/24/2024Pending sale$532,000$137/sqft
    Source: MIBOR as distributed by MLS GRID #22011181 Report a problem
    11/17/2024Price change$532,000-0.1%$137/sqft
    Source: MIBOR as distributed by MLS GRID #22011181 Report a problem
    11/13/2024Listed for sale$532,500+38.3%$137/sqft
    Source: MIBOR as distributed by MLS GRID #22011181 Report a problem
    11/15/2018Sold$385,000-0.2%$99/sqft
    Source: Agent Provided Report a problem
    10/12/2018Pending sale$385,700$99/sqft
    Source: M.S. Woods Real Estate, LLC #21573113 Report a problem
    8/18/2018Price change$385,700-1.9%$99/sqft
    Source: M.S. Woods Real Estate, LLC #21573113 Report a problem
    7/29/2018Price change$393,000-1.3%$101/sqft
    Source: M.S. Woods Real Estate, LLC #21573113 Report a problem
    7/24/2018Listed for sale$398,000+12.1%$102/sqft
    Source: M.S. Woods Real Estate, LLC #21573113 Report a problem
    12/20/2016Sold$355,000$91/sqft
    Source: MIBOR as distributed by MLS GRID #21433714 Report a problem

    Public tax history

    YearProperty taxesTax assessment
    2025$5,089 +16.2%$474,600 +7.9%
    2024$4,380 +0.6%$439,700 +14.2%
    2023$4,353 +2.9%$384,900 +5.3%
    2022$4,232 +1.4%$365,500 +3.7%
    2021$4,174 +1.4%$352,300 +1.5%
    2020$4,117 +4.7%$347,200 +1.3%
    2019$3,933 +2.2%$342,600 +4.8%
    2018$3,850 $326,900 +0.5%
    2017-- $325,400 +54133.3%
    2016-- $600
    Find assessor info on the county website

    Neighborhood: 46040

    Nearby schools

    GreatSchools rating
    Schools provided by the listing agent
    • Elementary: Southeastern Elementary School
    • Middle: Hamilton SE Int and Jr High Sch
    • High: Hamilton Southeastern HS

    Source: MIBOR as distributed by MLS GRID. This data may not be complete. We recommend contacting the local school district to confirm school assignments for this home.

    Get a cash offer in 3 minutes
    Find out how much your home could sell for in as little as 3 minutes with a no-obligation cash offer.
    Estimated market value
    $545,400
    Get a cash offer in 3 minutes
    Find out how much your home could sell for in as little as 3 minutes with a no-obligation cash offer.
    Estimated market value
    $545,400