Welcome to this immaculate end unit town home with 3 bedrooms, 2 full bathrooms, 2 half bathroom, and oversize 2 car front load garage in the highly sought after Village of Piedmont community! You will love the huge recreation, upgraded half bathroom and patio on the lower level. On the main level, enjoy the open floor plan with a gourmet style kitchen connecting to a large living room and an eat-in breakfast area with gleaming hardwood floors. This kitchen is stunning with beautiful cabinets, granite countertops, customized back splash, large island with bar seating, and pantry. Entertain your guests in the spacious dining room with crown molding and lots of natural light. The upper level includes a luxurious owner’s suite offering large walk-in closet, separate vanities, soaking tub and large walk-in shower. Large bedrooms with carpet and spacious closets as well as a full bathroom on upper level. Enjoy the private oasis of the backyard with a beautiful Trex deck, large patio and fenced in backyard. Recent property updates include but not limited to the following: Landscaping (2025), Power Wash House (2025), Painted Front Door and Shutters (2025), Garbage Disposal (2025), Dishwasher (2018), Refrigerator (2017), Humidifier and UV Light for HVAC (2017) and Microwave (2014). This amenity filled community features: pools, clubhouses, playgrounds, basketball courts, volleyball, dog park, seven miles of trails and 380 acres of conservation. Easy access to major commuting: Routes 15, Route 29 and Interstate 66 and less than 30 minutes away from Dulles International Airport. Conveniently located near shops, restaurants and the historic town of Haymarket. Schedule your showing appointment today!
Sold for $664,900
$664,900
15997 Greymill Manor Dr, Haymarket, VA 20169
3beds
2,277sqft
Townhouse
Built in 2010
3,049 Square Feet Lot
$676,900 Zestimate®
$292/sqft
$3,228 Estimated rent
Home value
$676,900
$630,000 - $731,000
$3,228/mo
Zestimate® history
Owner options
List your home for rent
$3,228/mo
Rent Zestimate®
Find your next renter with Zillow Rental Manager. Plus, with online applications, you can quickly screen prospective tenants – for free.
$3,228/mo
Rent Zestimate®
Refinance and save
$4,189/mo
Est. payment
Refinancing to a lower rate could help reduce your monthly payments and save thousands over the life of the loan.
$4,189/mo
Est. payment
Explore your selling options
Work with a Zillow partner agent
Leverage their expertise and Zillow's premium Showcase listings to get your home seen by more buyers.
Get startedList with your own agent
Get your home in front of millions of buyers by listing it on Zillow.
Learn how to do itSell it yourself
Take full control of how buyers see your home on Zillow by listing For Sale by Owner (FSBO).
List your homeWhat's special
Upgraded half bathroomFenced in backyardOpen floor planLarge patioBeautiful trex deckGranite countertopsLarge bedrooms
Zillow last checked:
Listing updated:
Listed by:
Kristian Smith 301-876-1535,
North Real Estate LLC,
Co-Listing Agent: Heather N North 540-836-7514,
North Real Estate LLC
Bought with:
Margarita W Moylan, 225235139
Corcoran McEnearney
Source: Bright MLS,MLS#: VAPW2100526
Facts & features
Interior
Bedrooms & bathrooms
- Bedrooms: 3
- Bathrooms: 4
- Full bathrooms: 2
- 1/2 bathrooms: 2
- Main level bathrooms: 1
Basement
- Area: 960
Heating
- Central, Humidity Control, Natural Gas
Cooling
- Ceiling Fan(s), Central Air, Electric
Appliances
- Included: Dishwasher, Disposal, Dryer, Cooktop, Exhaust Fan, Humidifier, Microwave, Double Oven, Oven, Refrigerator, Washer, Gas Water Heater
Features
- Family Room Off Kitchen, Kitchen - Table Space, Dining Area, Chair Railings, Upgraded Countertops, Crown Molding, Primary Bath(s), Soaking Tub, Breakfast Area, Ceiling Fan(s), Combination Kitchen/Living, Open Floorplan, Kitchen - Gourmet, Recessed Lighting, Walk-In Closet(s), 9'+ Ceilings
- Flooring: Carpet, Ceramic Tile, Hardwood, Wood
- Windows: Window Treatments
- Basement: Rear Entrance,Connecting Stairway,Finished,Walk-Out Access
- Has fireplace: No
Interior area
- Total structure area: 2,880
- Total interior livable area: 2,277 sqft
- Finished area above ground: 1,920
- Finished area below ground: 357
Property
Parking
- Total spaces: 2
- Parking features: Garage Door Opener, Garage Faces Front, Attached
- Attached garage spaces: 2
Accessibility
- Accessibility features: None
Features
- Levels: Three
- Stories: 3
- Patio & porch: Deck, Patio
- Pool features: Community
- Fencing: Full
- Has view: Yes
- View description: Scenic Vista
Lot
- Size: 3,049 Square Feet
Details
- Additional structures: Above Grade, Below Grade
- Parcel number: 7297083597
- Zoning: R6
- Special conditions: Standard
Construction
Type & style
- Home type: Townhouse
- Architectural style: Contemporary
- Property subtype: Townhouse
Materials
- Brick, Vinyl Siding
- Foundation: Slab
Condition
- Very Good
- New construction: No
- Year built: 2010
Details
- Builder model: Callaway
- Builder name: MI Homes
Utilities & green energy
- Sewer: Public Sewer
- Water: Public
Community & HOA
Community
- Subdivision: South Market
HOA
- Has HOA: Yes
- Amenities included: Common Grounds, Pool, Basketball Court, Clubhouse, Jogging Path, Tennis Court(s), Tot Lots/Playground, Volleyball Courts, Picnic Area
- Services included: Common Area Maintenance, Snow Removal, Trash, Management, Pool(s)
- HOA fee: $135 monthly
Location
- Region: Haymarket
Financial & listing details
- Price per square foot: $292/sqft
- Tax assessed value: $596,700
- Annual tax amount: $5,645
- Date on market: 8/29/2025
- Listing agreement: Exclusive Right To Sell
- Ownership: Fee Simple
Price history
| Date | Event | Price |
|---|---|---|
| 10/10/2025 | Sold | $664,900+1.5%$292/sqft |
Source:  Bright MLS #VAPW2100526 Report a problem Bright MLS #VAPW2100526 Report a problem | ||
| 10/3/2025 | Pending sale | $654,900$288/sqft |
Source: Bright MLS #VAPW2100526 Report a problem | ||
| 9/17/2025 | Listing removed | $654,900$288/sqft |
Source: Bright MLS #VAPW2100526 Report a problem | ||
| 9/14/2025 | Listed for sale | $654,900$288/sqft |
Source: Bright MLS #VAPW2100526 Report a problem | ||
| 9/1/2025 | Contingent | $654,900$288/sqft |
Source: Bright MLS #VAPW2100526 Report a problem | ||
| 8/29/2025 | Listed for sale | $654,900+63.7%$288/sqft |
Source: Bright MLS #VAPW2100526 Report a problem | ||
| 5/31/2017 | Sold | $400,000-1.2%$176/sqft |
Source: Public Record Report a problem | ||
| 4/27/2017 | Pending sale | $404,990$178/sqft |
Source: RE/MAX Gateway #PW9922570 Report a problem | ||
| 4/20/2017 | Listed for sale | $404,990+28.6%$178/sqft |
Source: RE/MAX Gateway #PW9922570 Report a problem | ||
| 10/29/2010 | Sold | $314,990$138/sqft |
Source: Public Record Report a problem | ||
Public tax history
| Year | Property taxes | Tax assessment |
|---|---|---|
| 2025 | $5,851 +5.6% | $596,700 +7.1% |
| 2024 | $5,542 +1.6% | $557,300 +6.3% |
| 2023 | $5,456 -1.3% | $524,400 +7% |
| 2022 | $5,526 +6.3% | $490,300 +15% |
| 2021 | $5,199 +8.1% | $426,400 +9.2% |
| 2020 | $4,808 +111.8% | $390,500 +3.9% |
| 2019 | $2,270 -47.9% | $375,900 +4.1% |
| 2018 | $4,359 +2.3% | $361,000 +2.2% |
| 2017 | $4,261 -1.5% | $353,100 -0.3% |
| 2016 | $4,325 +10.7% | $354,200 +6.9% |
| 2015 | $3,908 | $331,400 +6% |
| 2014 | $3,908 | $312,500 +3.8% |
| 2013 | -- | $301,100 +15.4% |
| 2012 | -- | $261,000 +209.6% |
| 2010 | -- | $84,300 |
Find assessor info on the county website
Neighborhood: 20169
Nearby homes
- $633,6003 bd3 ba2.5k sqft15999 Greymill Manor Dr, Haymarket, VA 20169Off Market
- $629,6003 bd3 ba3.1k sqft16001 Greymill Manor Dr, Haymarket, VA 20169Off Market
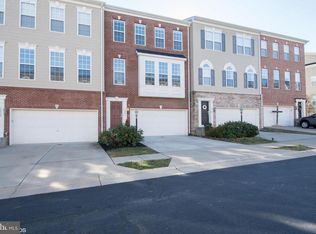
- $627,9003 bd4 ba2.5k sqft16003 Greymill Manor Dr, Haymarket, VA 20169Off Market

- $608,8003 bd4 ba2.4k sqft6852 Hurd Ln, Haymarket, VA 20169Off Market
- $628,2003 bd3 ba2.1k sqft6854 Hurd Ln, Haymarket, VA 20169Off Market
- $644,6003 bd4 ba2.7k sqft6850 Hurd Ln, Haymarket, VA 20169Off Market
- $632,8003 bd4 ba2.6k sqft6856 Hurd Ln, Haymarket, VA 20169Off Market
- $660,8003 bd3 ba2.5k sqft16005 Greymill Manor Dr, Haymarket, VA 20169Off Market
Nearby schools
GreatSchools rating
- 10/10Haymarket Elementary SchoolGrades: PK-5Distance: 0.8 mi
- 8/10Ronald Wilson Reagan Middle SchoolGrades: 6-8Distance: 2.5 mi
- 7/10Gainesville HighGrades: 9-11Distance: 4.5 mi
Schools provided by the listing agent
- District: Prince William County Public Schools
Source: Bright MLS. This data may not be complete. We recommend contacting the local school district to confirm school assignments for this home.
Get a cash offer in 3 minutes
Find out how much your home could sell for in as little as 3 minutes with a no-obligation cash offer.
Estimated market value
$676,900
Get a cash offer in 3 minutes
Find out how much your home could sell for in as little as 3 minutes with a no-obligation cash offer.
Estimated market value
$676,900
- Virginia
- Prince William County
- Haymarket
- 20169
- 15997 Greymill Manor Dr
Nearby cities
Nearby zip codes
Other Haymarket Topics
