Skip main navigation
Sold
  • $575,000

    15998 Bugle Ridge Dr, Noblesville, IN 46060

    5beds
    4,882sqft
    Residential, Single Family Residence
    Built in 2017
    9,583.2 Square Feet Lot
    $595,600 Zestimate®
    $118/sqft
    $4,069 Estimated rent

    Home value

    $595,600

    $560,000 - $631,000

    $4,069/mo

    Zestimate® history
    Loading
    Loading...

    Owner options

    List your home for rent

    $4,069/mo

    Rent Zestimate®

    Find your next renter with Zillow Rental Manager. Plus, with online applications, you can quickly screen prospective tenants – for free.

    Learn more

    $4,069/mo

    Rent Zestimate®

    Refinance and save

    $3,662/mo

    Est. payment

    Refinancing to a lower rate could help reduce your monthly payments and save thousands over the life of the loan.

    See today's rates

    $3,662/mo

    Est. payment

    Explore your selling options

    Work with a Zillow partner agent

    Leverage their expertise and Zillow's premium Showcase listings to get your home seen by more buyers.

    Get started

    List with your own agent

    Get your home in front of millions of buyers by listing it on Zillow.

    Learn how to do it

    Sell it yourself

    Take full control of how buyers see your home on Zillow by listing For Sale by Owner (FSBO).

    List your home

    What's special

    Impressive theater roomFully fenced yardPicturesque water viewExpansive open-concept great roomBeautiful formal dining roomCharming breakfast nookCaptivating floor plan
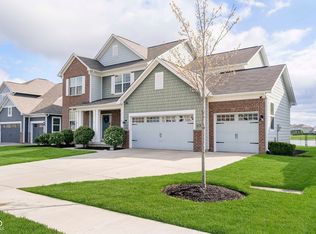
    Welcome to your dream home at 15998 Bugle Ridge Dr, Noblesville, IN 46060, where elegance meets functionality in a stunning 4,882 square feet of living space. This remarkable residence, built in 2017, boasts a captivating floor plan featuring 5 spacious bedrooms, an inviting office, a loft, and an impressive theater room, perfect for entertaining or cozy movie nights. The main floor showcases a luxurious second master or in-law ensuite. For visiting guests, there is also a powder bath. The heart of the home is the expansive open-concept great room, seamlessly connecting a chef-designed kitchen with a casual dining island and a charming breakfast nook to a beautiful formal dining room to enjoy the chef's culinary delights. Step outside to a picturesque water view, where a fully fenced yard and a vast deck/patio create an ideal setting for outdoor gatherings. The lower level, with its daylight egress window, offers the potential for an additional bedroom and bath, enhancing the home's versatility. Hamilton SE Schools.

    Zillow last checked:

    Listing updated:

    Listing Provided by:

    Pamela Crew 317-469-6009,

    Highgarden Real Estate,

    Robert Field,

    Highgarden Real Estate

    Bought with:

    Fred Yde

    The Greathouse Real Estate Co

    Source: MIBOR as distributed by MLS GRID,MLS#: 22017573MLS Logo

    Facts & features

    Interior

    Bedrooms & bathrooms
    • Bedrooms: 5
    • Bathrooms: 4
    • Full bathrooms: 3
    • 1/2 bathrooms: 1
    • Main level bathrooms: 2
    • Main level bedrooms: 1
    Primary bedroom
    • Features: Carpet
    • Level: Upper
    • Area: 238 Square Feet
    • Dimensions: 17x14
    Primary bedroom
    • Features: Carpet
    • Level: Main
    • Area: 110 Square Feet
    • Dimensions: 11x10
    Bedroom 3
    • Features: Carpet
    • Level: Upper
    • Area: 42 Square Feet
    • Dimensions: 14x3
    Bedroom 4
    • Features: Carpet
    • Level: Upper
    • Area: 144 Square Feet
    • Dimensions: 12x12
    Bedroom 5
    • Features: Carpet
    • Level: Upper
    • Area: 121 Square Feet
    • Dimensions: 11x11
    Breakfast room
    • Features: Laminate Hardwood
    • Level: Main
    • Area: 132 Square Feet
    • Dimensions: 12x11
    Dining room
    • Features: Laminate Hardwood
    • Level: Main
    • Area: 165 Square Feet
    • Dimensions: 15x11
    Exercise room
    • Features: Other
    • Level: Basement
    • Area: 168 Square Feet
    • Dimensions: 12x14
    Foyer
    • Features: Laminate Hardwood
    • Level: Main
    • Area: 119 Square Feet
    • Dimensions: 17x7
    Great room
    • Features: Carpet
    • Level: Main
    • Area: 294 Square Feet
    • Dimensions: 21x14
    Other
    • Features: Carpet
    • Level: Basement
    • Area: 280 Square Feet
    • Dimensions: 14x20
    Kitchen
    • Features: Laminate Hardwood
    • Level: Main
    • Area: 288 Square Feet
    • Dimensions: 18x16
    Laundry
    • Features: Laminate Hardwood
    • Level: Main
    • Area: 49 Square Feet
    • Dimensions: 7x7
    Loft
    • Features: Carpet
    • Level: Upper
    • Area: 208 Square Feet
    • Dimensions: 16x13
    Office
    • Features: Carpet
    • Level: Main
    • Area: 121 Square Feet
    • Dimensions: 11x11
    Play room
    • Features: Carpet
    • Level: Basement
    • Area: 168 Square Feet
    • Dimensions: 14x12
    Heating
    • Forced Air
    Cooling
    • Has cooling: Yes
    Appliances
    • Included: Gas Cooktop, Dishwasher, Dryer, Electric Water Heater, Disposal, Microwave, Double Oven, Refrigerator, Free-Standing Freezer, Washer, Water Softener Owned
    • Laundry: Laundry Room, Main Level
    Features
    • Double Vanity, Breakfast Bar, Tray Ceiling(s), Kitchen Island, Entrance Foyer, Ceiling Fan(s), In-Law Floorplan, Eat-in Kitchen, Wired for Data, Smart Thermostat, Walk-In Closet(s)
    • Windows: Windows Thermal
    • Basement: Ceiling - 9+ feet,Daylight,Egress Window(s),Partially Finished,Roughed In,Storage Space
    • Number of fireplaces: 1
    • Fireplace features: Insert, Great Room
    Interior area
    • Total structure area: 4,882
    • Total interior livable area: 4,882 sqft
    • Finished area below ground: 1,062

    Property

    Parking
    • Total spaces: 3
    • Parking features: Attached
    • Attached garage spaces: 3
    • Details: Garage Parking Other(Garage Door Opener, Integral Garage)
    Features
    • Levels: Two
    • Stories: 2
    • Patio & porch: Covered, Deck, Patio
    • Fencing: Fenced,Fence Full Rear,Wrought Iron
    • Has view: Yes
    • View description: Pond
    • Water view: Pond
    • Waterfront features: Pond
    Lot
    • Size: 9,583 sqft
    • Features: Cul-De-Sac, Irregular Lot, Rural - Subdivision, Sidewalks, Storm Sewer
    Details
    • Parcel number: 291110007019000022
    • Horse amenities: None

    Construction

    Type & style
    • Home type: SingleFamily
    • Architectural style: Craftsman,Traditional
    • Property subtype: Residential, Single Family Residence
    Materials
    • Brick, Cement Siding, Wood
    • Foundation: Full, Concrete Perimeter
    Condition
    • New construction: No
    • Year built: 2017

    Utilities & green energy

    • Water: Municipal/City

    Community & neighborhood

    Location
    • Region: Noblesville
    • Subdivision: Blue Ridge Creek

    HOA & financial

    HOA
    • Has HOA: Yes
    • HOA fee: $800 annually
    • Amenities included: Clubhouse, Insurance, Park, Playground, Management, Snow Removal
    • Services included: Clubhouse, Insurance, ParkPlayground, Management, Snow Removal

    Price history

    DateEventPrice
    3/7/2025Sold$575,000$118/sqft
    Source: MIBOR as distributed by MLS GRID #22017573 Report a problem
    1/25/2025Pending sale$575,000$118/sqft
    Source: MIBOR as distributed by MLS GRID #22017573 Report a problem
    1/18/2025Price change$575,000-1.7%$118/sqft
    Source: MIBOR as distributed by MLS GRID #22017573 Report a problem
    1/11/2025Listed for sale$585,000+30%$120/sqft
    Source: MIBOR as distributed by MLS GRID #22017573 Report a problem
    6/8/2020Listing removed$450,000$92/sqft
    Source: Berkshire Hathaway Home #21712414 Report a problem
    5/31/2020Listed for sale$450,000$92/sqft
    Source: Berkshire Hathaway Home #21712414 Report a problem

    Public tax history

    YearProperty taxesTax assessment
    2025$5,637 -0.6%$514,600 +4.6%
    2024$5,673 +9.6%$492,200 -0.8%
    2023$5,178 +18.4%$496,300 +12.6%
    2022$4,374 +2.6%$440,900 +18.6%
    2021$4,264 +8.3%$371,900 +2.8%
    2020$3,936 -4.1%$361,800 +7.9%
    2019$4,106 $335,300 -0.8%
    2018-- $338,000

    Find assessor info on the county website

    Neighborhood: 46060

    Nearby schools

    GreatSchools rating
    Get a cash offer in 3 minutes
    Find out how much your home could sell for in as little as 3 minutes with a no-obligation cash offer.
    Estimated market value
    $595,600
    Get a cash offer in 3 minutes
    Find out how much your home could sell for in as little as 3 minutes with a no-obligation cash offer.
    Estimated market value
    $595,600