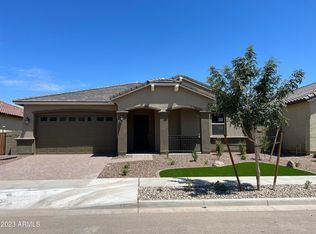
This stunning 4-bedroom, 3-bathroom home—with a bonus separate office/den—is ready and waiting to impress! From the moment you arrive, you'll be captivated by the charming curb appeal and low-maintenance landscaping that make the front yard a breeze to care for. Step inside and experience a spacious, thoughtfully designed layout featuring a bright, modern color palette and sleek tile flooring throughout in the main living areas (cozy carpet in all bedrooms). The chef's kitchen is a true showstopper, boasting a generous extended island, luxurious quartz countertops, upgraded soft-close cabinetry, designer backsplash, walk-in pantry, built-in wall ovens, and so much more! Retreat to the elegant primary bedroom, complete with a large walk-in closet, dual vanities, and a spa-inspired marble shower with stylish tile flooring. The laundry room adds extra convenience with built-in cabinets and a sink for added functionality.
And the backyard? It's an entertainer's paradise! Enjoy weekends under the extended patio, fire up the built-in BBQ, relax on lush synthetic turf, gather around the cozy gas fire pit, and enjoy the beautifully designed paver layoutperfect for outdoor living year-round. Don't miss your chance to see it in person!
Sold for $520,000
$520,000
15998 W ELECTRA Lane, Surprise, AZ 85387
4beds
3baths
2,515sqft
Single Family Residence
Built in 2023
6,960 Square Feet Lot
$516,400 Zestimate®
$207/sqft
$2,766 Estimated rent
Home value
$516,400
$470,000 - $568,000
$2,766/mo
Zestimate® history
Owner options
List your home for rent
$2,766/mo
Rent Zestimate®
Find your next renter with Zillow Rental Manager. Plus, with online applications, you can quickly screen prospective tenants – for free.
$2,766/mo
Rent Zestimate®
Refinance and save
$3,181/mo
Est. payment
Refinancing to a lower rate could help reduce your monthly payments and save thousands over the life of the loan.
$3,181/mo
Est. payment
Explore your selling options
Work with a Zillow partner agent
Leverage their expertise and Zillow's premium Showcase listings to get your home seen by more buyers.
Get startedList with your own agent
Get your home in front of millions of buyers by listing it on Zillow.
Learn how to do itSell it yourself
Take full control of how buyers see your home on Zillow by listing For Sale by Owner (FSBO).
List your homeWhat's special
Extended patioCozy gas fire pitBright modern color paletteLow-maintenance landscapingElegant primary bedroomCharming curb appealBuilt-in wall ovens
Zillow last checked:
Listing updated:
Listed by:
Steven Bauman 480-388-2032,
Coldwell Banker Realty
Bought with:
Patricia J Gorski, BR512646000
RE/MAX Professionals
Source: ARMLS,MLS#: 6831847
Facts & features
Interior
Bedrooms & bathrooms
- Bedrooms: 4
- Bathrooms: 3
Heating
- Natural Gas
Cooling
- Ceiling Fan(s), ENERGY STAR Qualified Equipment, Programmable Thmstat
Appliances
- Included: Gas Cooktop
- Laundry: Engy Star (See Rmks)
Features
- High Speed Internet, Double Vanity, Eat-in Kitchen, Breakfast Bar, 9+ Flat Ceilings, Kitchen Island, Full Bth Master Bdrm
- Flooring: Carpet, Tile
- Windows: Low Emissivity Windows, Double Pane Windows, ENERGY STAR Qualified Windows, Tinted Windows, Vinyl Frame
- Has basement: No
- Has fireplace: Yes
- Fireplace features: Exterior Fireplace, Gas
Interior area
- Total structure area: 2,515
- Total interior livable area: 2,515 sqft
Property
Parking
- Total spaces: 6
- Parking features: Garage Door Opener, Extended Length Garage, Direct Access
- Garage spaces: 3
- Uncovered spaces: 3
Features
- Stories: 1
- Patio & porch: Covered, Patio
- Pool features: None
- Spa features: None
- Fencing: Block
Lot
- Size: 6,960 Square Feet
- Features: Sprinklers In Rear, Sprinklers In Front, Desert Back, Desert Front, Gravel/Stone Front, Gravel/Stone Back, Synthetic Grass Back, Auto Timer H2O Front, Auto Timer H2O Back
Details
- Parcel number: 50356823
Construction
Type & style
- Home type: SingleFamily
- Architectural style: Santa Barbara/Tuscan
- Property subtype: Single Family Residence
Materials
- Stucco, Wood Frame, Low VOC Paint, Blown Cellulose, Painted
- Roof: Tile
Condition
- Year built: 2023
Details
- Builder name: FULTON HOMES
Utilities & green energy
- Electric: 220 Volts in Kitchen
- Sewer: Public Sewer
- Water: City Water
Green energy
- Energy efficient items: ENERGY STAR Light Fixture
- Water conservation: Low-Flow Fixtures, Tankless Ht Wtr Heat
Community & HOA
Community
- Features: Pool, Pickleball, Playground, Biking/Walking Path
- Subdivision: FULTON HOMES ESCALANTE PARCEL 1
HOA
- Has HOA: Yes
- Services included: Maintenance Grounds
- HOA fee: $139 monthly
- HOA name: CCMC
- HOA phone: 480-624-7025
Location
- Region: Surprise
Financial & listing details
- Price per square foot: $207/sqft
- Tax assessed value: $437,800
- Annual tax amount: $1,862
- Date on market: 9/4/2025
- Cumulative days on market: 125 days
- Listing terms: Cash,Conventional,FHA,VA Loan
- Ownership: Fee Simple
- Electric utility on property: Yes
Price history
| Date | Event | Price |
|---|---|---|
| 7/10/2025 | Sold | $520,000+4%$207/sqft |
Source:  ARMLS #6831847 Report a problem ARMLS #6831847 Report a problem | ||
| 6/2/2025 | Price change | $499,900-3.7%$199/sqft |
Source: ARMLS #6831847 Report a problem | ||
| 5/29/2025 | Price change | $519,000-7.3%$206/sqft |
Source: ARMLS #6831847 Report a problem | ||
| 5/2/2025 | Price change | $559,900-2.6%$223/sqft |
Source: ARMLS #6831847 Report a problem | ||
| 4/24/2025 | Price change | $574,900-4.2%$229/sqft |
Source: ARMLS #6831847 Report a problem | ||
| 3/7/2025 | Listed for sale | $599,900+4.4%$239/sqft |
Source: ARMLS #6831847 Report a problem | ||
| 11/27/2023 | Sold | $574,650-3.8%$228/sqft |
Source: ARMLS #6624159 Report a problem | ||
| 11/1/2023 | Pending sale | $597,459$238/sqft |
Source: ARMLS #6624159 Report a problem | ||
| 10/29/2023 | Listed for sale | $597,459$238/sqft |
Source: ARMLS #6624159 Report a problem | ||
Public tax history
| Year | Property taxes | Tax assessment |
|---|---|---|
| 2025 | $1,800 -0.3% | $43,780 -4.2% |
| 2024 | $1,806 +1029.1% | $45,720 +2665.9% |
| 2023 | $160 -25% | $1,653 -53.9% |
| 2022 | $213 +29% | $3,585 +79.7% |
| 2021 | $165 +105.5% | $1,995 -20.4% |
| 2020 | $80 | $2,505 |
Find assessor info on the county website
Neighborhood: 85387
Nearby homes
- $549,9003 bd3 ba2.2k sqft16006 W Electra Ln, Surprise, AZ 85387Sold

- $560,4953 bd3 ba2.1k sqft15986 W Electra Ln, Surprise, AZ 85387Sold
- $640,900-- bd-- ba-- sqft15974 W Electra Ln, Surprise, AZ 85387Off Market
- $565,0004 bd3 ba2.5k sqft15999 W Montana De Oro Dr, Surprise, AZ 85387Sold

- $749,300-- bd-- ba-- sqft16007 W Montana De Oro Dr, Surprise, AZ 85387Off Market
- $584,8174 bd3 ba2.5k sqft15987 W Montana De Oro Dr, Surprise, AZ 85387Sold
- $527,000-- bd-- ba2.3k sqft16020 W Electra Ln, Surprise, AZ 85387Off Market
- $746,367-- bd-- ba3.2k sqft15975 W Montana De Oro Dr, Surprise, AZ 85387Sold
Nearby schools
GreatSchools rating
- 7/10Asante Preparatory AcademyGrades: PK-5Distance: 0.8 mi
- 6/10Willow Canyon High SchoolGrades: 7-12Distance: 5.1 mi
Schools provided by the listing agent
- Elementary: Asante Preparatory Academy
- Middle: Asante Preparatory Academy
- High: Willow Canyon High School
- District: Dysart Unified District
Source: ARMLS. This data may not be complete. We recommend contacting the local school district to confirm school assignments for this home.
Get a cash offer in 3 minutes
Find out how much your home could sell for in as little as 3 minutes with a no-obligation cash offer.
Estimated market value
$516,400
Get a cash offer in 3 minutes
Find out how much your home could sell for in as little as 3 minutes with a no-obligation cash offer.
Estimated market value
$516,400
- Arizona
- Maricopa County
- Surprise
- 85387
- 15998 W ELECTRA Lane
Nearby cities
Nearby zip codes
Other Surprise Topics
