Welcome to your new home, a delightful 1-bedroom, 1-bathroom townhouse that combines comfort and style in a serene setting. This inviting residence is perfect for those seeking a cozy retreat with modern conveniences.Step into an open and airy living space where natural light floods through large windows, highlighting the elegant fireplace that serves as a focal point of the room. The living area is designed for both relaxation and entertaining, with plenty of space to arrange your furniture to suit your needs.The kitchen is well-appointed with contemporary appliances and ample cabinet space, making meal preparation a breeze. The adjacent dining area provides a charming spot for enjoying meals or hosting friends and family.The bedroom offers a tranquil escape, complete with generous closet space and large windows that ensure a bright and cheerful atmosphere. The bathroom is tastefully designed with modern fixtures and finishes, providing a comfortable and functional space for your daily routine.One of the highlights of this townhouse is the private patio, perfect for unwinding after a long day or enjoying a morning coffee. This outdoor area is ideal for gardening, grilling, or simply soaking up the sun in a peaceful setting.As a resident, you'll have access to a beautifully maintained community pool. Whether you're looking to cool off on a hot day or enjoy a leisurely swim, the pool area offers a refreshing retreat right at your doorstep.This home is situated in a friendly neighborhood, near Buckley Air Force Base. This townhouse provides a perfect blend of privacy and convenience. You'll be close to local shops, restaurants, and essential services, making daily errands and leisure activities easily accessible.
Sold for $210,000
$210,000
15999 E Alaska Pl #F, Aurora, CO 80017
1beds
706sqft
Townhouse
Built in 1983
-- sqft lot
$195,600 Zestimate®
$297/sqft
$1,286 Estimated rent
Home value
$195,600
$184,000 - $207,000
$1,286/mo
Zestimate® history
Owner options
List your home for rent
$1,286/mo
Rent Zestimate®
Find your next renter with Zillow Rental Manager. Plus, with online applications, you can quickly screen prospective tenants – for free.
$1,286/mo
Rent Zestimate®
Refinance and save
$1,521/mo
Est. payment
Refinancing to a lower rate could help reduce your monthly payments and save thousands over the life of the loan.
$1,521/mo
Est. payment
Explore your selling options
Work with a Zillow partner agent
Leverage their expertise and Zillow's premium Showcase listings to get your home seen by more buyers.
Get startedList with your own agent
Get your home in front of millions of buyers by listing it on Zillow.
Learn how to do itSell it yourself
Take full control of how buyers see your home on Zillow by listing For Sale by Owner (FSBO).
List your homeWhat's special
Zillow last checked:
Listing updated:
Listed by:
Annette Hayes 303-456-4188,
House2Home, LLC
Bought with:
Jorge Martinez, 100040132
Atlas Real Estate Group
Source: IRES as distributed by MLS GRID,MLS#: 1017992
Facts & features
Interior
Bedrooms & bathrooms
- Bedrooms: 1
- Bathrooms: 1
- Full bathrooms: 1
Primary bedroom
- Description: Carpet
- Level: Upper
- Area: 110 Square Feet
- Dimensions: 10 x 11
Kitchen
- Description: Luxury Vinyl
- Level: Main
- Area: 64 Square Feet
- Dimensions: 8 x 8
Living room
- Description: Luxury Vinyl
- Level: Main
- Area: 256 Square Feet
- Dimensions: 16 x 16
Heating
- Forced Air
Appliances
- Included: Electric Range, Dishwasher, Refrigerator, Washer, Dryer, Microwave
Features
- Basement: None
- Has fireplace: Yes
- Fireplace features: Living Room
Interior area
- Total structure area: 706
- Total interior livable area: 706 sqft
- Finished area above ground: 706
Property
Parking
- Details: None
Features
- Levels: Two
- Stories: 2
- Patio & porch: Patio
- Fencing: Fenced
Details
- Parcel number: 197517108059
- Zoning: RES
- Special conditions: Private Owner
Construction
Type & style
- Home type: Townhouse
- Property subtype: Townhouse
- Attached to another structure: Yes
Materials
- Frame
- Roof: Composition
Condition
- New construction: No
- Year built: 1983
Utilities & green energy
- Sewer: Public Sewer
- Water: City
- Utilities for property: Natural Gas Available, Electricity Available
Community & HOA
Community
- Features: Tennis Court(s), Pool
- Subdivision: Americana Sub 1st Flg
HOA
- Has HOA: Yes
- Services included: Trash, Snow Removal
- HOA fee: $225 monthly
- Second HOA fee: $25 monthly
Location
- Region: Aurora
Financial & listing details
- Price per square foot: $297/sqft
- Tax assessed value: $232,800
- Annual tax amount: $1,128
- Date on market: 9/5/2024
- Listing terms: Cash,Conventional,FHA,VA Loan
- Exclusions: Sellers personal property
- Electric utility on property: Yes
Price history
| Date | Event | Price |
|---|---|---|
| 10/11/2024 | Sold | $210,000+5%$297/sqft |
Source:  IRES as distributed by MLS GRID #1017992 Report a problem IRES as distributed by MLS GRID #1017992 Report a problem | ||
| 9/8/2024 | Pending sale | $200,000$283/sqft |
Source:  REcolorado as distributed by MLS GRID #IR1017992 Report a problem REcolorado as distributed by MLS GRID #IR1017992 Report a problem | ||
| 9/5/2024 | Listed for sale | $200,000+253%$283/sqft |
Source: IRES as distributed by MLS GRID #1017992 Report a problem | ||
| 6/8/2009 | Sold | $56,650-38.2%$80/sqft |
Source: Public Record Report a problem | ||
| 2/26/2003 | Sold | $91,700+205.7%$130/sqft |
Source: Public Record Report a problem | ||
| 12/8/1993 | Sold | $30,000$42/sqft |
Source: Public Record Report a problem | ||
Public tax history
| Year | Property taxes | Tax assessment |
|---|---|---|
| 2025 | $1,163 +3.1% | $14,550 +19.9% |
| 2024 | $1,128 -5% | $12,140 -24% |
| 2023 | $1,188 -3.1% | $15,979 +35.1% |
| 2022 | $1,226 | $11,829 -2.8% |
| 2021 | -- | $12,169 +3.8% |
| 2020 | $1,221 +74.1% | $11,726 |
| 2019 | $701 | $11,726 +76.8% |
| 2018 | $701 +15% | $6,631 |
| 2017 | $610 | $6,631 +26% |
| 2016 | -- | $5,262 |
| 2015 | -- | $5,262 +61.2% |
| 2014 | $477 +55.2% | $3,264 -23.4% |
| 2013 | $307 | $4,260 |
| 2012 | -- | $4,260 |
| 2011 | $300 +1.1% | $4,260 +15.1% |
| 2010 | $297 -41.9% | $3,700 |
| 2009 | $510 | $3,700 -41.9% |
| 2008 | -- | $6,368 |
| 2007 | -- | $6,368 -19.1% |
| 2006 | -- | $7,872 |
| 2005 | -- | $7,872 +25.8% |
| 2002 | $481 +16.4% | $6,260 +19.7% |
| 2001 | $413 | $5,230 |
Find assessor info on the county website
Neighborhood: Centretech
Nearby homes
- $190,0001 bd1 ba706 sqft15999 E Alaska Pl APT B, Aurora, CO 80017For Sale

- $209,5001 bd1 ba726 sqft15999 E Alaska Pl APT E, Aurora, CO 80017Off Market
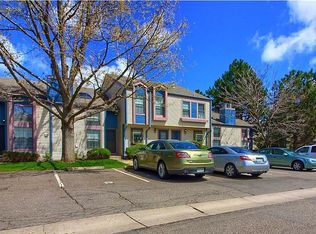
- $258,7002 bd1 ba980 sqft15999 E Alaska Pl APT C, Aurora, CO 80017Off Market
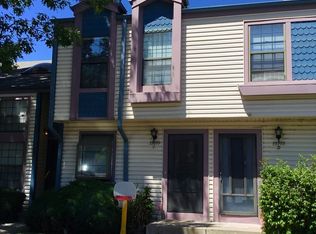
- $180,5001 bd1 ba700 sqft15999 E Alaska Pl APT A, Aurora, CO 80017Off Market
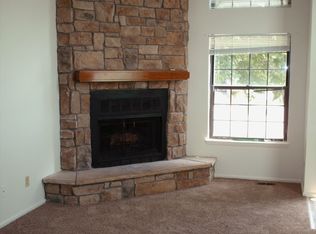
- $1,5952 bd1 ba913 sqft16001 E Alaska Pl #7A, Aurora, CO 80017For Rent
- $250,0001 bd1 ba706 sqft453 S Kittredge St APT G, Aurora, CO 80017Sold
- $244,2002 bd1 ba980 sqft15999 E Alaska Pl APT D, Aurora, CO 80017Off Market
- $285,0002 bd1 ba980 sqft453 S Kittredge St APT F, Aurora, CO 80017Sold
Nearby schools
GreatSchools rating
- 4/10Edna And John W. Mosley P-8Grades: PK-8Distance: 0.9 mi
- 2/10Gateway High SchoolGrades: 9-12Distance: 1.5 mi
Schools provided by the listing agent
- High: Gateway
Source: IRES as distributed by MLS GRID. This data may not be complete. We recommend contacting the local school district to confirm school assignments for this home.
Get a cash offer in 3 minutes
Find out how much your home could sell for in as little as 3 minutes with a no-obligation cash offer.
Estimated market value
$195,600
Get a cash offer in 3 minutes
Find out how much your home could sell for in as little as 3 minutes with a no-obligation cash offer.
Estimated market value
$195,600
- Colorado
- Arapahoe County
- Aurora
- 80017
- Centretech
- 15999 E Alaska Pl Unit F
Nearby cities
Nearby neighborhoods
Nearby zip codes
Other Aurora Topics
