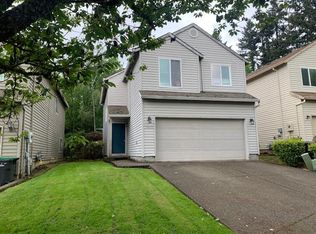
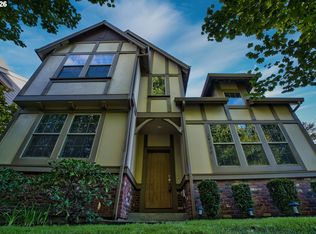
Fantastic opportunity to own this contemporary 4 bdrm 2 1/2 bath home at the end of a quiet road in the heart of the Durham neighborhood across from Tigard High School. Near Cook and Durham City Parks, Bridgeport Shopping. A long term rental, the current Tenants will be vacating soon. Ideal chance for a new Owner Occupancy! Fenced yard, 2 car garage and a small HOA that manages the front landscaping. Please do not disturb the current residents.
Active
$495,000
15999 SW 81st Pl, Tigard, OR 97224
4beds
1,647sqft
Residential, Single Family Residence
Built in 2001
3,484 Square Feet Lot
$-- Zestimate®
$301/sqft
$90/mo HOA
What's special
Fenced yard
- 71 days
- 691
- 19
Zillow last checked:
Listing updated:
Listed by:
Ron Garcia sales@garciagrp.com,
The Group Real Estate Services
Source: RMLS (OR),MLS#: 381761692
Facts & features
Interior
Bedrooms & bathrooms
- Bedrooms: 4
- Bathrooms: 3
- Full bathrooms: 2
- Partial bathrooms: 1
- Main level bathrooms: 1
Rooms
- Room types: Bedroom 4, Laundry, Bedroom 2, Bedroom 3, Dining Room, Family Room, Kitchen, Living Room, Primary Bedroom
Primary bedroom
- Features: Suite, Walkin Closet, Wallto Wall Carpet
- Level: Upper
- Area: 195
- Dimensions: 15 x 13
Bedroom 2
- Features: Wallto Wall Carpet
- Level: Upper
- Area: 154
- Dimensions: 11 x 14
Bedroom 3
- Features: Wallto Wall Carpet
- Level: Upper
- Area: 110
- Dimensions: 11 x 10
Bedroom 4
- Features: Wallto Wall Carpet
- Level: Upper
- Area: 117
- Dimensions: 13 x 9
Dining room
- Features: Patio, Sliding Doors
- Level: Main
- Area: 130
- Dimensions: 10 x 13
Kitchen
- Features: Disposal, Eat Bar, Free Standing Range
- Level: Main
Heating
- Forced Air
Appliances
- Included: Dishwasher, Disposal, Free-Standing Range, Free-Standing Refrigerator, Washer/Dryer, Gas Water Heater
- Laundry: Laundry Room
Features
- Vaulted Ceiling(s), Eat Bar, Suite, Walk-In Closet(s)
- Flooring: Laminate, Vinyl, Wall to Wall Carpet
- Doors: Sliding Doors
- Windows: Vinyl Frames
- Basement: Crawl Space
- Number of fireplaces: 1
- Fireplace features: Gas
Interior area
- Total structure area: 1,647
- Total interior livable area: 1,647 sqft
Property
Parking
- Total spaces: 2
- Parking features: Driveway, Garage Door Opener, Attached
- Attached garage spaces: 2
- Has uncovered spaces: Yes
Features
- Stories: 2
- Patio & porch: Patio
- Exterior features: Yard
- Fencing: Fenced
Lot
- Size: 3,484 Square Feet
- Features: Corner Lot, Cul-De-Sac, SqFt 3000 to 4999
Details
- Parcel number: R2098385
Construction
Type & style
- Home type: SingleFamily
- Architectural style: Contemporary
- Property subtype: Residential, Single Family Residence
Materials
- Vinyl Siding
- Foundation: Concrete Perimeter
- Roof: Composition
Condition
- Resale
- New construction: No
- Year built: 2001
Utilities & green energy
- Gas: Gas
- Sewer: Public Sewer
- Water: Public
- Utilities for property: Cable Connected
Community & HOA
HOA
- Has HOA: Yes
- Amenities included: Front Yard Landscaping
- HOA fee: $270 quarterly
Location
- Region: Tigard
Financial & listing details
- Price per square foot: $301/sqft
- Tax assessed value: $482,660
- Annual tax amount: $4,992
- Date on market: 7/1/2026
- Listing terms: Cash,Conventional,FHA,VA Loan
- Road surface type: Paved
Estimated market value
Not available
Estimated sales range
Not available
Not available
Price history
| Date | Event | Price |
|---|---|---|
| 7/1/2026 | Listed for sale | $495,000+203.5%$301/sqft |
Source:  RMLS (OR) #381761692 Report a problem RMLS (OR) #381761692 Report a problem | ||
| 9/14/2024 | Listing removed | $2,795$2/sqft |
Source: Zillow Rentals Report a problem | ||
| 8/13/2024 | Listed for rent | $2,795$2/sqft |
Source: Zillow Rentals Report a problem | ||
| 8/27/2001 | Sold | $163,090$99/sqft |
Source: Public Record Report a problem | ||
Public tax history
| Year | Property taxes | Tax assessment |
|---|---|---|
| 2025 | $4,993 +9.6% | $267,080 +3% |
| 2024 | $4,554 +2.8% | $259,310 +3% |
| 2023 | $4,431 +3% | $251,760 +3% |
| 2022 | $4,304 +2.6% | $244,430 |
| 2021 | $4,196 +3.1% | -- |
| 2020 | $4,070 +4.5% | $230,410 +3% |
| 2019 | $3,894 +4.2% | $223,700 |
| 2018 | $3,736 | $223,700 +6.1% |
| 2017 | $3,736 +8.6% | $210,870 +3% |
| 2016 | $3,439 | $204,730 +3% |
| 2015 | $3,439 +4% | $198,770 +3% |
| 2014 | $3,305 +5.4% | $192,990 +3% |
| 2013 | $3,136 +4.4% | $187,370 +3% |
| 2012 | $3,005 +2.5% | $181,920 -25.3% |
| 2011 | $2,931 +4.2% | $243,440 -4.5% |
| 2010 | $2,813 +1.4% | $254,960 -2.4% |
| 2009 | $2,774 +4.5% | $261,120 -9% |
| 2008 | $2,656 +2.7% | $287,010 -1.1% |
| 2007 | $2,585 +7.7% | $290,300 +11.8% |
| 2006 | $2,400 -0.7% | $259,700 +25.4% |
| 2005 | $2,418 +3.2% | $207,120 +7.7% |
| 2004 | $2,343 +2.3% | $192,250 +5.7% |
| 2003 | $2,290 +1.5% | $181,920 +3.2% |
| 2002 | $2,256 +81.3% | $176,340 +70% |
| 2001 | $1,245 +750.4% | $103,730 +676% |
| 2000 | $146 | $13,367 |
Find assessor info on the county website
Monthly payment
Est. payment
Payment breakdown
Explore the cost of this home by adjusting the details. Changes won't be saved.Climate risks
Neighborhood: Durham Road
Nearby schools
Schools provided by the listing agent
- Elementary: Durham
- Middle: Twality
- High: Tigard
Source: RMLS (OR). This data may not be complete. We recommend contacting the local school district to confirm school assignments for this home.
Similar homes
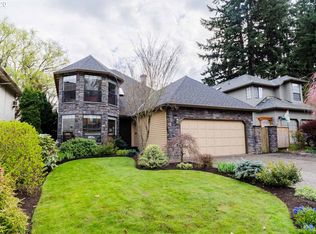
- $489,0004 bd2 ba1.1k sqft1700 SE River Forest Rd, Milwaukie, OR 97267Active
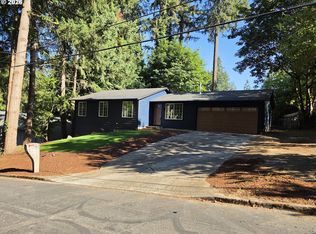
 MLS ID #756681910, Chad Hohman, HomeTown Realty. RMLS (OR)
 - $399,0002 bd2 ba1.3k sqft16055 SW Queen Victoria Pl, King City, OR 97224Active
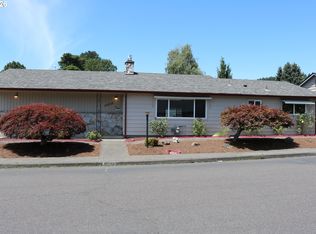 MLS ID #465407045, Matthew Morris, MORE Realty. RMLS (OR)
 - $524,0003 bd3 ba1.7k sqft29170 SW Orleans Ave, Wilsonville, OR 97070Active
 MLS ID #254368660, Luke Vaughn, Move Real Estate Inc. RMLS (OR)
 - $574,9003 bd2 ba946 sqft6354 SW Hiawatha Ct, Lake Oswego, OR 97035Active
 MLS ID #282167642, Kimberly Sektnan, Performance Properties Inc. RMLS (OR)
 - $499,9003 bd3 ba1.8k sqft11595 SE Springcrest Dr, Clackamas, OR 97015ActiveMLS ID #667608586, Jiansheng Wu, Better Homes & Gardens Realty. RMLS (OR)
- $499,0004 bd2 ba2k sqft5901 SE Flavel Dr, Portland, OR 97206ActiveMLS ID #715779244, Al Bullard, Weichert, Realtors on Main Street. RMLS (OR)
- $469,9003 bd3 ba1.3k sqft19790 SW Yocom Ln, Beaverton, OR 97007ActiveMLS ID #600078156, Cassandra Skelley, PDX Dwellings LLC. RMLS (OR)
- $499,0003 bd3 ba1.6k sqft20319 SW Verona Ct, Beaverton, OR 97003ActiveMLS ID #499096776, John Tae, eXp Realty, LLC. RMLS (OR)
- $499,9004 bd2 ba1.4k sqft3013 SE Francis St, Portland, OR 97202ActiveMLS ID #135511687, Timothy Ng, MORE Realty. RMLS (OR)
- $429,9004 bd3 ba1.6k sqft4220 SE Russell St, Hillsboro, OR 97123ActiveMLS ID #101279929, Gilson Lipp, Alliance Properties. RMLS (OR)
- $479,0004 bd2 ba1.6k sqft945 NE Lija Loop, Portland, OR 97211ActiveMLS ID #225135453, Cindy Davison, Oregon First. RMLS (OR)
- $485,0003 bd2 ba1.5k sqft3005 E Lindquist Ct, Newberg, OR 97132ActiveMLS ID #773089597, Melissa Welker, Stellar Realty Northwest. RMLS (OR)
- $555,0003 bd3 ba1.8k sqft16045 SW Redclover Ln, Sherwood, OR 97140ActiveMLS ID #792313286, Andrea Hand, Real Broker. RMLS (OR)
- $599,0004 bd3 ba2.3k sqft7805 SW Gearhart Dr, Beaverton, OR 97007ActiveMLS ID #295629536, Chris Suarez, Keller Williams Sunset Corridor. RMLS (OR)
- $489,9003 bd2 ba1.5k sqft15236 SE Kelly St, Portland, OR 97236ActiveMLS ID #239221456, Peter Nguyen, MORE Realty. RMLS (OR)
- $495,0004 bd2 ba1.8k sqft7927 N Fessenden St, Portland, OR 97203ActiveMLS ID #623878814, Steve Groom, PNW Realty Associates LLC. RMLS (OR)
- $475,0003 bd2 ba1.7k sqft3917 NE 39th St, Vancouver, WA 98661ActiveMLS ID #359321294, Ronald Patterson, Premiere Property Group, LLC. RMLS (OR)
- $519,9993 bd2 ba1.4k sqft2010 S Dogwood St, Cornelius, OR 97113ActiveMLS ID #186227327, Caroline Ewing, Keller Williams Realty Portland Premiere. RMLS (OR)
- $391,5003 bd3 ba1.5k sqft7106 SW Millennium Ter, Beaverton, OR 97007ActiveMLS ID #562582877, Christopher Lawrence, Trillionaire Realty. RMLS (OR)
- $499,0003 bd2 ba2.3k sqft1108 SE 168th Ave, Portland, OR 97233ActiveMLS ID #772767560, Kika Trnjanin, John L. Scott Portland Metro. RMLS (OR)
