Skip main navigation
Sold
  • $717,789

    15999 SW Bluewater Ter, Portland, OR 97224

    3beds
    1,966sqft
    Residential, Single Family Residence
    Built in 2026
    -- sqft lot
    $718,200 Zestimate®
    $365/sqft
    $3,204 Estimated rent

    Home value

    $718,200

    $682,000 - $754,000

    $3,204/mo

    Zestimate® history
    Loading
    Loading...

    Owner options

    List your home for rent

    $3,204/mo

    Rent Zestimate®

    Find your next renter with Zillow Rental Manager. Plus, with online applications, you can quickly screen prospective tenants – for free.

    Learn more

    $3,204/mo

    Rent Zestimate®

    Refinance and save

    $4,480/mo

    Est. payment

    Refinancing to a lower rate could help reduce your monthly payments and save thousands over the life of the loan.

    See today's rates

    $4,480/mo

    Est. payment

    Explore your selling options

    Work with a Zillow partner agent

    Leverage their expertise and Zillow's premium Showcase listings to get your home seen by more buyers.

    Get started

    List with your own agent

    Get your home in front of millions of buyers by listing it on Zillow.

    Learn how to do it

    Sell it yourself

    Take full control of how buyers see your home on Zillow by listing For Sale by Owner (FSBO).

    List your home

    What's special

    Upgraded gas fireplaceSpacious loftSpacious corner homesiteConvenient covered patioExtended lvp flooringLaundry roomQuartz countertops
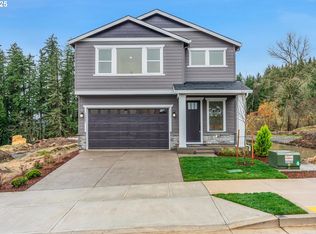
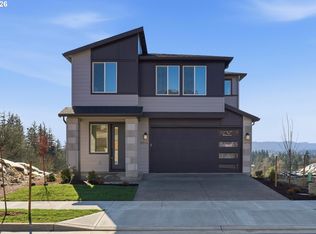
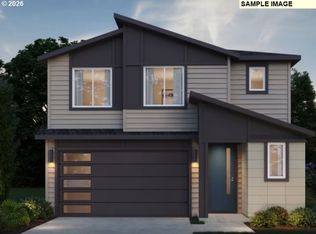
    Situated on a spacious corner homesite is the cozy and thoughtfully created Vashon floorplan, which comes with an upgraded gas fireplace, quartz countertops, and extended LVP flooring! This home even includes a convenient covered patio, perfect for any season. Upstairs you will find three bedrooms with generous walk-in closets, a spacious loft, and laundry room. Stop by to learn more! We are open Thursday through Monday 10am-5pm.*Photos are for example purposes only.

    Zillow last checked:

    Listing updated:

    Listed by:

    Desirae Carroll 971-917-7810,

    Pulte Homes of Oregon,

    Julia Ward 971-290-8466,

    Pulte Homes of Oregon

    Bought with:

    John Owen, 780301580

    RE/MAX Integrity

    Source: RMLS (OR),MLS#: 488819948MLS Logo

    Facts & features

    Interior

    Bedrooms & bathrooms
    • Bedrooms: 3
    • Bathrooms: 3
    • Full bathrooms: 2
    • Partial bathrooms: 1
    • Main level bathrooms: 1
    Primary bedroom
    • Level: Upper
    • Area: 169
    • Dimensions: 13 x 13
    Bedroom 2
    • Level: Upper
    • Area: 100
    • Dimensions: 10 x 10
    Bedroom 3
    • Level: Upper
    • Area: 110
    • Dimensions: 11 x 10
    Dining room
    • Level: Main
    Kitchen
    • Level: Main
    Living room
    • Level: Main
    Heating
    • Forced Air 95 Plus
    Cooling
    • Central Air
    Appliances
    • Included: Built In Oven, Cooktop, Dishwasher, Microwave, Plumbed For Ice Maker, Stainless Steel Appliance(s), Gas Water Heater, Tankless Water Heater
    Features
    • Quartz, Kitchen Island
    • Flooring: Wall to Wall Carpet
    • Windows: Double Pane Windows, Vinyl Frames
    • Basement: Crawl Space
    • Number of fireplaces: 1
    • Fireplace features: Gas
    Interior area
    • Total structure area: 1,966
    • Total interior livable area: 1,966 sqft

    Property

    Parking
    • Total spaces: 2
    • Parking features: Driveway, Attached
    • Attached garage spaces: 2
    • Has uncovered spaces: Yes
    Features
    • Levels: Two
    • Stories: 2
    • Patio & porch: Covered Patio
    • Has view: Yes
    • View description: Territorial
    Lot
    • Features: SqFt 5000 to 6999
    Details
    • Parcel number: New Construction

    Construction

    Type & style
    • Home type: SingleFamily
    • Architectural style: Farmhouse
    • Property subtype: Residential, Single Family Residence
    Materials
    • Cement Siding
    • Roof: Shingle
    Condition
    • New Construction
    • New construction: Yes
    • Year built: 2026
    Details
    • Warranty included: Yes

    Utilities & green energy

    • Gas: Gas
    • Sewer: Public Sewer
    • Water: Public

    Community & neighborhood

    Location
    • Region: Portland
    • Subdivision: Darby Ridge

    HOA & financial

    HOA
    • Has HOA: Yes
    • HOA fee: $112 monthly
    • Amenities included: Commons, Front Yard Landscaping

    Other

    Other facts
    • Listing terms: Cash,Conventional,FHA,VA Loan
    • Road surface type: Paved

    Price history

    DateEventPrice
    6/16/2026Sold$717,789+2.8%$365/sqft
    Source: RMLS (OR) #488819948 Report a problem
    1/21/2026Pending sale$698,246$355/sqft
    Source: RMLS (OR) #488819948 Report a problem
    1/12/2026Price change$698,246-6.7%$355/sqft
    Source: RMLS (OR) #488819948 Report a problem
    9/20/2025Listed for sale$748,246$381/sqft
    Source: RMLS (OR) #488819948 Report a problem

    Public tax history

    Tax history is unavailable.

    Neighborhood: 97224

    Nearby schools

    GreatSchools rating
    Schools provided by the listing agent
    • Elementary: Art Rutkin
    • Middle: Twality
    • High: Tualatin

    Source: RMLS (OR). This data may not be complete. We recommend contacting the local school district to confirm school assignments for this home.

    Get a cash offer in 3 minutes
    Find out how much your home could sell for in as little as 3 minutes with a no-obligation cash offer.
    Estimated market value
    $718,200
    Get a cash offer in 3 minutes
    Find out how much your home could sell for in as little as 3 minutes with a no-obligation cash offer.
    Estimated market value
    $718,200