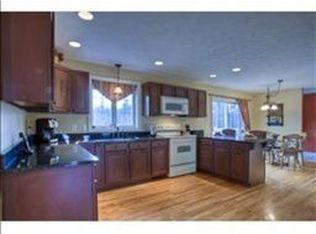
Welcome to 159A Pelham Road, where timeless design, exceptional craftsmanship, and modern luxury come together. Built in 2021 and nestled on over 2 private acres, this stunning Colonial offers 2,921 square feet of beautifully finished living space, plus an additional 1,200 square feet in the walkout basement ready to be finished to fit your lifestyle. From the moment you arrive, you'll appreciate the home's striking curb appeal and meticulous craftsmanship. Inside, an open-concept floor plan creates the perfect balance of everyday comfort and elegant entertaining. Just off the main living area, a versatile flex space offers endless possibilities as a formal living room, home office, study, playroom, or whatever best suits your lifestyle. The chef's kitchen is the centerpiece of the home, featuring premium cabinetry, quartz countertops, a large center island, stainless steel appliances, and designer lighting. It flows seamlessly into the spacious dining and living areas, highlighted by a stunning fireplace and abundant natural light. Upstairs, you'll find four generously sized bedrooms, including a luxurious primary suite with soaring ceilings, dual walk-in closets, and a spa-inspired bath featuring a custom tiled shower. A second full bathroom and convenient second-floor laundry complete the upper level. The walkout lower level offers approximately 1,200 square feet of unfinished space with endless possibilities for a home gym, media room, recreation space, or additional living area. Step outside to the spacious rear deck overlooking the expansive backyard, the perfect place to enjoy your morning coffee, host family and friends, or simply relax and take in the privacy of your beautiful two-acre lot. Offering the best of both worlds, this exceptional home provides a peaceful setting while remaining just minutes from shopping, dining, schools, commuter routes, and all of Salem's everyday conveniences. Luxury, comfort, and future potential await at 159A Pelham Road.
Closed
Zillow last checked:
Listing updated:
Bought with:
A non PrimeMLS customer
A Non PrimeMLS Office
Source: PrimeMLS,MLS#: 5103563
Price history
| Date | Event | Price |
|---|---|---|
| 9/2/2026 | Sold | $1,100,000+10.6%$377/sqft |
Source:  PrimeMLS #5103563 Report a problem PrimeMLS #5103563 Report a problem | ||
| 8/13/2026 | Pending sale | $995,000$341/sqft |
Source: PrimeMLS #5103563 Report a problem | ||
| 8/5/2026 | Listed for sale | $995,000+15.7%$341/sqft |
Source: PrimeMLS #5103563 Report a problem | ||
| 9/1/2022 | Sold | $859,900-1.1%$294/sqft |
Source: PrimeMLS #4922683 Report a problem | ||
| 8/2/2022 | Contingent | $869,900$298/sqft |
Source: PrimeMLS #4922683 Report a problem | ||
| 7/27/2022 | Listed for sale | $869,900$298/sqft |
Source: PrimeMLS #4922683 Report a problem | ||
Get a cash offer in 3 minutes
Find out how much your home could sell for in as little as 3 minutes with a no-obligation cash offer.
Estimated market value
$1,100,300
