Welcome to this stunning, meticulously maintained 2-bedroom, 2-bathroom villa/condex in the highly desirable Canterbury Commons, a 55+ community! Built in 2023, this "like brand new" home offers the convenience of one-level living, featuring an open-concept design with beautiful, neutral decor. Solid maple hardwood floors grace the living spaces, while the tiled bathrooms and soapstone counters in both the kitchen and bathrooms exude elegance and quality. The spacious primary suite boasts a walk-in closet, a luxurious double vanity, and a gorgeous step-in tiled shower. Enjoy the serene, private setting from the large deck overlooking tree-lined boundaries. The east-west orientation fills the home with natural light, creating a bright and inviting atmosphere. The walk-out unfinished basement, complete with large windows and a slider, is ready for your personal touch. This home is equipped with central air and a forced-air propane furnace for year-round comfort. Property is wired for a portable generator. Residents enjoy access to a vibrant community clubhouse, an exercise facility, and an outdoor in-ground pool. Don't miss this opportunity—this home truly feels and looks like new and is ready to welcome you home!
Closed
Listed by: Keller Williams Realty Metro-Concord • Susan Hodgkins
Bought with: The Gove Group Real Estate, LLC
$525,000
15A Balsam Drive #A, Epping, NH 03042
2beds
1,276sqft
Condominium
Built in 2023
-- sqft lot
$537,700 Zestimate®
$411/sqft
$3,060 Estimated rent
Home value
$537,700
$495,000 - $586,000
$3,060/mo
Zestimate® history
Owner options
List your home for rent
$3,060/mo
Rent Zestimate®
Find your next renter with Zillow Rental Manager. Plus, with online applications, you can quickly screen prospective tenants – for free.
$3,060/mo
Rent Zestimate®
Refinance and save
$2,823/mo
Est. payment
Refinancing to a lower rate could help reduce your monthly payments and save thousands over the life of the loan.
$2,823/mo
Est. payment
Explore your selling options
Work with a Zillow partner agent
Leverage their expertise and Zillow's premium Showcase listings to get your home seen by more buyers.
Get startedList with your own agent
Get your home in front of millions of buyers by listing it on Zillow.
Learn how to do itSell it yourself
Take full control of how buyers see your home on Zillow by listing For Sale by Owner (FSBO).
List your homeWhat's special
East-west orientationOutdoor in-ground poolSolid maple hardwood floorsCentral airLarge deckForced-air propane furnaceNatural light
Zillow last checked:
Listing updated:
Listed by:
Susan Hodgkins,
Keller Williams Realty Metro-Concord 603-226-2220
Bought with:
Lori Warriner
The Gove Group Real Estate, LLC
Source: PrimeMLS,MLS#: 5025285
Facts & features
Interior
Bedrooms & bathrooms
- Bedrooms: 2
- Bathrooms: 2
- Full bathrooms: 1
- 3/4 bathrooms: 1
Heating
- Propane, Forced Air, Hot Air, In Floor
Cooling
- Central Air
Appliances
- Included: Dishwasher, Microwave, Gas Range, Refrigerator, Instant Hot Water
- Laundry: Laundry Hook-ups, 1st Floor Laundry
Features
- Kitchen Island, Kitchen/Living, Primary BR w/ BA, Natural Light, Walk-In Closet(s)
- Flooring: Hardwood, Tile
- Basement: Concrete,Concrete Floor,Daylight,Full,Interior Stairs,Storage Space,Unfinished,Interior Access,Basement Stairs,Walk-Out Access
- Number of fireplaces: 1
- Fireplace features: Gas, 1 Fireplace
Interior area
- Total structure area: 2,552
- Total interior livable area: 1,276 sqft
- Finished area above ground: 1,276
- Finished area below ground: 0
Property
Parking
- Total spaces: 2
- Parking features: Paved
- Garage spaces: 2
Accessibility
- Accessibility features: 1st Floor 3/4 Bathroom, 1st Floor Bedroom, 1st Floor Full Bathroom, 1st Floor Hrd Surfce Flr, Access to Common Areas, Laundry Access w/No Steps, Bathroom w/Step-in Shower, Bathroom w/Tub, Hard Surface Flooring, One-Level Home, Paved Parking, 1st Floor Laundry
Features
- Levels: One,Walkout Lower Level
- Stories: 1
- Patio & porch: Covered Porch
- Exterior features: Deck
Lot
- Features: Landscaped, Level, Sloped, Subdivided
Details
- Zoning description: Residential
Construction
Type & style
- Home type: Condo
- Architectural style: Ranch
- Property subtype: Condominium
Materials
- Wood Frame
- Foundation: Concrete
- Roof: Architectural Shingle
Condition
- New construction: No
- Year built: 2023
Utilities & green energy
- Electric: 200+ Amp Service, Circuit Breakers
- Sewer: Public Sewer
- Utilities for property: Cable, Cable Available, Propane, Underground Gas, Underground Utilities
Community & HOA
Community
- Security: HW/Batt Smoke Detector
- Subdivision: Canterbury Commons
HOA
- Amenities included: Fitness Center, Landscaping, Common Acreage, Snow Removal, Trash Removal
- Services included: Maintenance Grounds, Plowing, Trash
- Additional fee info: Fee: $437
Location
- Region: Epping
Financial & listing details
- Price per square foot: $411/sqft
- Annual tax amount: $8,462
- Date on market: 12/27/2024
- Road surface type: Paved
Price history
| Date | Event | Price |
|---|---|---|
| 4/24/2025 | Sold | $525,000+1%$411/sqft |
Source:  PrimeMLS #5025285 Report a problem PrimeMLS #5025285 Report a problem | ||
| 3/23/2025 | Contingent | $519,900$407/sqft |
Source: PrimeMLS #5025285 Report a problem | ||
| 3/7/2025 | Price change | $519,900-1%$407/sqft |
Source: PrimeMLS #5025285 Report a problem | ||
| 1/24/2025 | Price change | $524,900-1%$411/sqft |
Source: PrimeMLS #5025285 Report a problem | ||
| 12/27/2024 | Listed for sale | $530,000$415/sqft |
Source: PrimeMLS #5025285 Report a problem | ||
Public tax history
Tax history is unavailable.
Neighborhood: 03042
Nearby homes
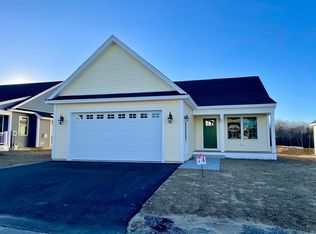
- $636,9102 bd2 ba1.5k sqft19 Huckleberry Ave #74, Epping, NH 03042Sold
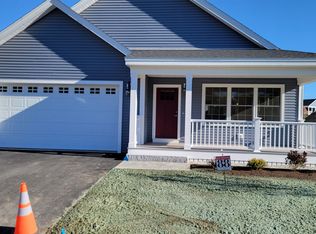
- $660,3002 bd2 ba1.7k sqft79 Mulberry Ln UNIT 88, Epping, NH 03042Sold
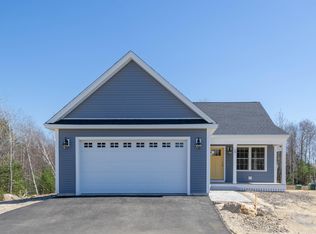
- $599,9002 bd2 ba1.4k sqft63 Mulberry Ln UNIT 82, Epping, NH 03042Sold
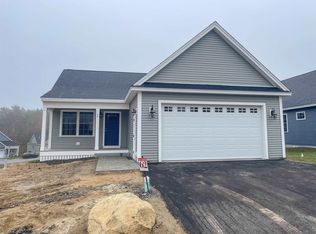
- $555,4002 bd2 ba1.4k sqft12 Huckleberry Ave #62, Epping, NH 03042Sold
- $652,4003 bd3 ba2.1k sqft15 Huckleberry Ave #72, Epping, NH 03042Sold
- $551,8502 bd2 ba1.4k sqft21 Huckleberry Ave #75, Epping, NH 03042Sold
- $576,9002 bd2 ba1.4k sqft64 Mulberry Ln #10, Epping, NH 03042Sold
- $619,9002 bd2 ba1.7k sqft62 Mulberry Ln UNIT 11, Epping, NH 03042Sold
Nearby schools
GreatSchools rating
- 7/10Epping Elementary SchoolGrades: PK-5Distance: 0.4 mi
- 7/10Epping Middle SchoolGrades: 6-8Distance: 0.5 mi
- 5/10Epping High SchoolGrades: 9-12Distance: 0.5 mi
Schools provided by the listing agent
- District: Epping School District SAU #14
Source: PrimeMLS. This data may not be complete. We recommend contacting the local school district to confirm school assignments for this home.
Get a cash offer in 3 minutes
Find out how much your home could sell for in as little as 3 minutes with a no-obligation cash offer.
Estimated market value
$537,700
Get a cash offer in 3 minutes
Find out how much your home could sell for in as little as 3 minutes with a no-obligation cash offer.
Estimated market value
$537,700
- New Hampshire
- Rockingham County
- Epping
- 03042
- 15A Balsam Drive Unit A
Nearby cities
Nearby zip codes
Other Epping Topics
