Beautifully Expanded and Thoughtfully Updated in Early 2000's. Welcome to 15 A Totten Street! This Warm and Inviting Center Hall Colonial Features 4 Bedrooms and 2 Full Baths. A Spacious Kitchen with Solid Wood Cabinetry, Hi Hats and Granite Counter Tops. Multiple Entertaining Areas Perfect for Guest Suite or Large Office Space. Hardwood Floors on Second Level, Walk In Closet in Primary Bedroom. Central Air and 200amp Electrical Service. Full Unfinished Basement with Laundry area and Outside Entrance. Fully Fenced in. Conveniently Located to Parks, Shops, Railroad, Parkways and Bethpage SD
Sold for $890,000
$890,000
15A Totten Street, Bethpage, NY 11714
4beds
2,244sqft
Single Family Residence, Residential
Built in 1965
6,000 Square Feet Lot
$-- Zestimate®
$397/sqft
$4,610 Estimated rent
Home value
Not available
Estimated sales range
Not available
$4,610/mo
Zestimate® history
Owner options
List your home for rent
$4,610/mo
Rent Zestimate®
Find your next renter with Zillow Rental Manager. Plus, with online applications, you can quickly screen prospective tenants – for free.
$4,610/mo
Rent Zestimate®
Refinance and save
$6,296/mo
Est. payment
Refinancing to a lower rate could help reduce your monthly payments and save thousands over the life of the loan.
$6,296/mo
Est. payment
Explore your selling options
Work with a Zillow partner agent
Leverage their expertise and Zillow's premium Showcase listings to get your home seen by more buyers.
Get startedList with your own agent
Get your home in front of millions of buyers by listing it on Zillow.
Learn how to do itSell it yourself
Take full control of how buyers see your home on Zillow by listing For Sale by Owner (FSBO).
List your homeWhat's special
Central airSolid wood cabinetryHi hatsMultiple entertaining areasGranite counter topsSpacious kitchenFully fenced in
Zillow last checked:
Listing updated:
Listed by:
Elizabeth Mosleh CBR 917-922-8009,
Signature Premier Properties 631-567-0100
Bought with:
Akil Jumai, 10301224340
BH&G R E Realty Connect
Source: OneKey® MLS as distributed by MLS GRID,MLS#: 1017392
Facts & features
Interior
Bedrooms & bathrooms
- Bedrooms: 4
- Bathrooms: 2
- Full bathrooms: 2
Bedroom 4
- Description: 3 bedrooms with Hardwood Floors Plus Primary Bedroom with Walk In Closet
- Level: Second
Dining room
- Description: Formal Dining Room
- Level: First
Family room
- Description: With Sliding Glass Door to Backyard and Full Bath
- Level: First
Kitchen
- Description: Large Eat In Kitchen w Granite Counter Tops
- Level: First
Living room
- Description: With Large Bay Anderson Window
- Level: First
Heating
- Oil
Cooling
- Central Air
Appliances
- Included: Cooktop, Dishwasher, Dryer, Electric Cooktop, Electric Oven, Refrigerator, Washer
- Laundry: Washer/Dryer Hookup, Electric Dryer Hookup, Washer Hookup
Features
- Ceiling Fan(s), Chandelier, Eat-in Kitchen, Entrance Foyer, Formal Dining, Granite Counters, Recessed Lighting, Walk-In Closet(s)
- Flooring: Carpet, Hardwood
- Basement: Walk-Out Access
- Attic: Full
- Has fireplace: No
Interior area
- Total structure area: 2,476
- Total interior livable area: 2,244 sqft
Property
Parking
- Total spaces: 2
- Parking features: Driveway
- Has uncovered spaces: Yes
Features
- Levels: Three Or More
- Patio & porch: Covered, Patio, Porch
- Exterior features: Awning(s), Garden
- Fencing: Back Yard
Lot
- Size: 6,000 Square Feet
- Features: Landscaped
Details
- Parcel number: 2489463460001420
- Special conditions: None
Construction
Type & style
- Home type: SingleFamily
- Architectural style: Colonial
- Property subtype: Single Family Residence, Residential
Materials
- Brick, Cedar, Vinyl Siding
- Foundation: Concrete Perimeter
Condition
- Actual
- Year built: 1965
Utilities & green energy
- Sewer: Public Sewer
- Water: Public
- Utilities for property: Cable Available, Electricity Connected, Phone Connected, Sewer Connected, Trash Collection Public, Water Connected
Community & HOA
HOA
- Has HOA: No
Location
- Region: Bethpage
Financial & listing details
- Price per square foot: $397/sqft
- Tax assessed value: $634
- Annual tax amount: $18,327
- Date on market: 6/25/2026
- Cumulative days on market: 21 days
- Listing agreement: Exclusive Right To Sell
- Listing terms: Cash,Conventional,FHA,Other
- Electric utility on property: Yes
Price history
| Date | Event | Price |
|---|---|---|
| 9/14/2026 | Sold | $890,000-1%$397/sqft |
Source:  OneKey® MLS as distributed by MLS GRID #1017392 Report a problem OneKey® MLS as distributed by MLS GRID #1017392 Report a problem | ||
| 7/16/2026 | Pending sale | $899,000$401/sqft |
Source: OneKey® MLS as distributed by MLS GRID #1017392 Report a problem | ||
| 6/25/2026 | Listed for sale | $899,000$401/sqft |
Source: OneKey® MLS as distributed by MLS GRID #1017392 Report a problem | ||
Public tax history
Tax history is unavailable.
Neighborhood: 11714
Nearby homes
- $600,0005 bd2 ba1.7k sqft13 Totten St, Bethpage, NY 11714Sold
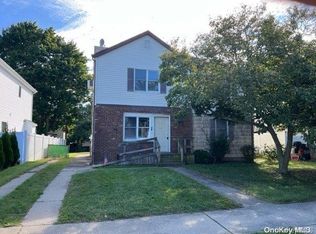
- $---- bd-- ba-- sqft13 Totten St, Bethpage, NY 11714Off Market
- $776,400-- bd2 ba1.3k sqft18 Totten St, Bethpage, NY 11714Off Market
- $808,500-- bd1 ba1.7k sqft15 Totten St, Bethpage, NY 11714Off Market
- $701,000-- bd2 ba1.3k sqft14 Totten St, Bethpage, NY 11714Off Market
- $1,137,8005 bd3 ba2.7k sqft9 Totten St, Bethpage, NY 11714Off Market
- $783,300-- bd2 ba1.6k sqft22 Totten St, Bethpage, NY 11714Off Market
- $885,000-- bd2 ba2.2k sqft15 A Totton St, Bethpage, NY 11714Off Market
- $738,200-- bd1 ba1.2k sqft10 Totten St, Bethpage, NY 11714Off Market
Nearby schools
GreatSchools rating
- 8/10Central Boulevard Elementary SchoolGrades: K-5Distance: 0.3 mi
- 9/10John F Kennedy Middle SchoolGrades: 6-8Distance: 0.8 mi
- 10/10Bethpage Senior High SchoolGrades: 9-12Distance: 1.2 mi
Schools provided by the listing agent
- Elementary: Central Boulevard Elementary School
- Middle: John F Kennedy Middle School - Nassau
- High: Bethpage Senior High School
Source: OneKey® MLS as distributed by MLS GRID. This data may not be complete. We recommend contacting the local school district to confirm school assignments for this home.
- New York
- Nassau County
- Bethpage
- 11714
- 15A Totten Street
