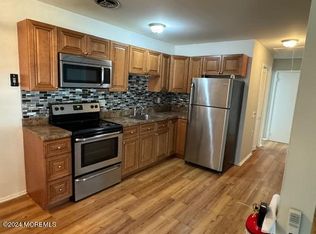
Beautifully updated, meticulous two bedroom one and a half bath home with heated front porch on a private wooded rear property. Completely new bathroom, new hot water heater, all new appliances, new front door, new front railing, new garage door with automatic opener, new custom shades and newly painted. All window sills are marble.The spacious and bright eat-in kitchen, with touchless sensor faucet, opens to the living room. Ceiling fans can be found in all rooms. The main bathroom has a separate makeup room with a mirrored double closet. Beautiful walk-in shower with tile to ceiling, as well as two grip bars. The spacious master bedroom has two double closets. Additional attic storage access in laundry room. New attic fan. Property taxes are included in maintenance fee. A must see!
Sold for $145,000
$145,000
15 B Wintergreen Lane, Whiting, NJ 08759
2beds
1,216sqft
Adult Community, Duplex
Built in ----
-- sqft lot
$147,600 Zestimate®
$119/sqft
$2,255 Estimated rent
Home value
$147,600
$133,000 - $165,000
$2,255/mo
Zestimate® history
Owner options
List your home for rent
$2,255/mo
Rent Zestimate®
Find your next renter with Zillow Rental Manager. Plus, with online applications, you can quickly screen prospective tenants – for free.
$2,255/mo
Rent Zestimate®
Refinance and save
$1,108/mo
Est. payment
Refinancing to a lower rate could help reduce your monthly payments and save thousands over the life of the loan.
$1,108/mo
Est. payment
Explore your selling options
Work with a Zillow partner agent
Leverage their expertise and Zillow's premium Showcase listings to get your home seen by more buyers.
Get startedList with your own agent
Get your home in front of millions of buyers by listing it on Zillow.
Learn how to do itSell it yourself
Take full control of how buyers see your home on Zillow by listing For Sale by Owner (FSBO).
List your homeWhat's special
Private wooded rear propertyCompletely new bathroomNew attic fanNew front railingNew custom shadesNew hot water heaterHeated front porch
Zillow last checked:
Listing updated:
Listed by:
Christine Bianchi 201-602-4900,
RE/MAX at Barnegat Bay
Bought with:
Vincent Prestinari, 1223065
Crossroads Realty Ocean Cty Regional Office
Source: MoreMLS,MLS#: 22521850
Facts & features
Interior
Bedrooms & bathrooms
- Bedrooms: 2
- Bathrooms: 2
- Full bathrooms: 1
- 1/2 bathrooms: 1
Heating
- Electric
Cooling
- Central Air
Features
- Basement: Crawl Space
Interior area
- Total structure area: 1,216
- Total interior livable area: 1,216 sqft
Property
Parking
- Total spaces: 1
- Parking features: Garage - Attached
- Attached garage spaces: 1
Features
- Stories: 1
Lot
- Features: Back to Woods
Details
- Parcel number: 0
- Zoning description: Planned Residential
Construction
Type & style
- Home type: MultiFamily
- Property subtype: Adult Community, Duplex
Utilities & green energy
- Sewer: Public Sewer
Community & HOA
Community
- Senior community: Yes
- Subdivision: Crestwood 2
HOA
- Has HOA: Yes
- Services included: Trash, Lawn Maintenance, Snow Removal
- HOA fee: $315 monthly
Location
- Region: Jackson
Financial & listing details
- Price per square foot: $119/sqft
- Date on market: 7/22/2025
- Inclusions: Washer, Blinds/Shades, Dryer, Electric Cooking, Light Fixtures, Refrigerator, Garage Door Opener
- Exclusions: Microwave
Price history
| Date | Event | Price |
|---|---|---|
| 9/16/2025 | Sold | $145,000$119/sqft |
Source:  MoreMLS #22521850 Report a problem MoreMLS #22521850 Report a problem | ||
| 8/15/2025 | Pending sale | $145,000$119/sqft |
Source: MoreMLS #22521850 Report a problem | ||
| 7/22/2025 | Listed for sale | $145,000+190%$119/sqft |
Source: MoreMLS #22521850 Report a problem | ||
| 10/29/2015 | Sold | $50,000$41/sqft |
Source: MoreMLS #21534080 Report a problem | ||
Public tax history
Tax history is unavailable.
Neighborhood: Crestwood Village
Nearby homes
- $76,0002 bd1 ba-- sqft5B Wintergreen Ct, Jackson, NJ 08527Sold
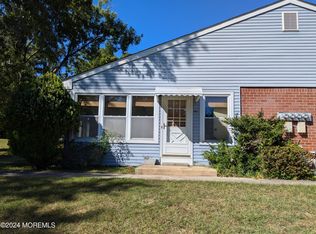
- $62,5001 bd1 ba-- sqft14C Wintergreen Ln, Manchester Township, NJ 08759Sold
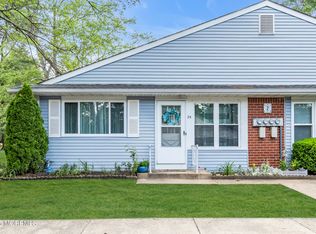
- $65,0002 bd1 ba-- sqft2A Wintergreen Ln, Manchester Township, NJ 08759Sold
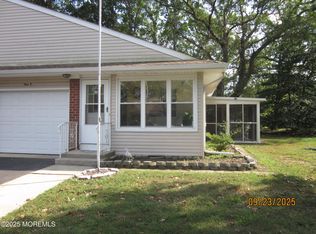
- $140,0002 bd2 ba1.2k sqft1B Myrtle Pl, Manchester Township, NJ 08759Sold
- $62,5002 bd1 ba-- sqft2 Verbena Ct #B, Manchester Township, NJ 08759Sold
- $55,0002 bd1 ba-- sqft12D Snowberry Ln, Manchester Township, NJ 08759Sold
- $65,0002 bd1 ba-- sqft9 Wintergreen Ln #B, Manchester Township, NJ 08759Pending
- $90,0002 bd1 ba-- sqft2D Verbena Ct, Whiting, NJ 08759Sold
Nearby schools
GreatSchools rating
- 5/10Whiting Elementary SchoolGrades: PK-5Distance: 1.5 mi
- 4/10Manchester Twp Middle SchoolGrades: 6-8Distance: 7.1 mi
- 3/10Manchester High SchoolGrades: 9-12Distance: 4.9 mi
Schools provided by the listing agent
- Middle: Manchester TWP
- High: Manchester Twnshp
Source: MoreMLS. This data may not be complete. We recommend contacting the local school district to confirm school assignments for this home.
Get a cash offer in 3 minutes
Find out how much your home could sell for in as little as 3 minutes with a no-obligation cash offer.
Estimated market value
$147,600
Get a cash offer in 3 minutes
Find out how much your home could sell for in as little as 3 minutes with a no-obligation cash offer.
Estimated market value
$147,600
- New Jersey
- Ocean County
- Whiting
- 08527
- Crestwood Village
- 15 B Wintergreen Lane
Nearby cities
Nearby neighborhoods
Nearby zip codes
Other Whiting Topics
