Skip main navigation
Sold for $291,000
  • $291,000

    15C Park Village Ln, Greensboro, NC 27455

    3beds
    1,660sqft
    Stick/Site Built, Residential, Townhouse
    Built in 1987
    0.04 Acres Lot
    $290,500 Zestimate®
    $--/sqft
    $1,933 Estimated rent

    Home value

    $290,500

    $276,000 - $305,000

    $1,933/mo

    Zestimate® history
    Loading
    Loading...

    Owner options

    List your home for rent

    $1,933/mo

    Rent Zestimate®

    Find your next renter with Zillow Rental Manager. Plus, with online applications, you can quickly screen prospective tenants – for free.

    Learn more

    $1,933/mo

    Rent Zestimate®

    Refinance and save

    $2,017/mo

    Est. payment

    Refinancing to a lower rate could help reduce your monthly payments and save thousands over the life of the loan.

    See today's rates

    $2,017/mo

    Est. payment

    Explore your selling options

    Work with a Zillow partner agent

    Leverage their expertise and Zillow's premium Showcase listings to get your home seen by more buyers.

    Get started

    List with your own agent

    Get your home in front of millions of buyers by listing it on Zillow.

    Learn how to do it

    Sell it yourself

    Take full control of how buyers see your home on Zillow by listing For Sale by Owner (FSBO).

    List your home

    What's special

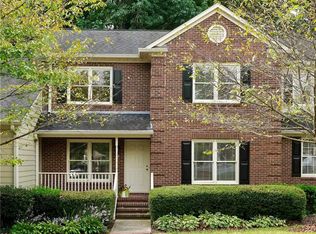
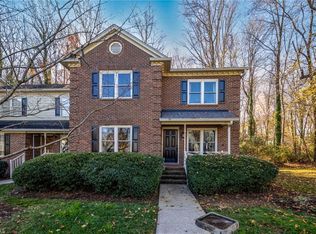
    Wonderfully updated townhome is simply charming! Convenient located to nearby shops, restaurants and places like the Natural Science Center for hiking and biking. Just minutes from downtown Greensboro and the Steven Tanger Center for the Performing Arts and Grasshoppers Stadium! Current owners updated the kitchen! Ample storage and counter space for meal prep and entertaining! Dining area is central and opens to the kitchen, outdoor living or the great room with gas log fireplace. All have great natural light making the space feel warm and inviting. All 3 bathrooms have had updates as well! Most of the main level has been updated with beautiful bamboo flooring. Downstairs bedroom could be the primary bedroom if someone wanted to have a main level primary. The back deck area was expanded for additional entertaining space. Privacy fence with small garden beds. Community pool overlooking neighborhood pond offers a great recreational area. Come see today!

    Zillow last checked:

    Listing updated:

    Listed by:

    F Dean Little 336-337-0906,

    Berkshire Hathaway HomeServices Yost & Little Realty

    Bought with:

    Victoria Dysthe, 288846

    COLDWELL BANKER - HP&W

    Source: Triad MLS,MLS#: 1144079MLS Logo

    Facts & features

    Interior

    Bedrooms & bathrooms
    • Bedrooms: 3
    • Bathrooms: 3
    • Full bathrooms: 3
    • Main level bathrooms: 1
    Primary bedroom
    • Level: Second
    • Dimensions: 15 x 13.5
    Bedroom 2
    • Level: Main
    • Dimensions: 16.5 x 12
    Bedroom 3
    • Level: Second
    • Dimensions: 13 x 11.75
    Den
    • Level: Main
    • Dimensions: 18 x 13
    Dining room
    • Level: Main
    • Dimensions: 13.25 x 9.58
    Entry
    • Level: Main
    • Dimensions: 10 x 4
    Kitchen
    • Level: Main
    • Dimensions: 10.5 x 9.5
    Laundry
    • Level: Main
    • Dimensions: 5 x 3
    Heating
    • Forced Air, Natural Gas
    Cooling
    • Central Air
    Appliances
    • Included: Built-In Range, Dishwasher, Disposal, Range Hood, Gas Water Heater
    • Laundry: Dryer Connection, Washer Hookup
    Features
    • Ceiling Fan(s)
    • Flooring: Carpet, See Remarks
    • Basement: Crawl Space
    • Attic: Access Only,Storage
    • Number of fireplaces: 1
    • Fireplace features: Gas Log, Den
    Interior area
    • Total structure area: 1,660
    • Total interior livable area: 1,660 sqft
    • Finished area above ground: 1,660

    Property

    Parking
    • Parking features: Assigned, Paved
    Features
    • Levels: Two
    • Stories: 2
    • Patio & porch: Porch
    • Pool features: Community
    • Fencing: Fenced
    • Waterfront features: Pond
    Lot
    • Size: 0.04 Acres
    • Dimensions: 28 x 57 x 30 x 57
    Details
    • Parcel number: 0061866
    • Zoning: CU-RM-8
    • Special conditions: Owner Sale

    Construction

    Type & style
    • Home type: Townhouse
    • Property subtype: Stick/Site Built, Residential, Townhouse
    Materials
    • Brick, Composite Siding
    Condition
    • Year built: 1987

    Utilities & green energy

    • Sewer: Public Sewer
    • Water: Public

    Community & HOA

    Community
    • Subdivision: Irving Park Village
    HOA
    • Has HOA: Yes
    • HOA fee: $242 monthly
    Location
    • Region: Greensboro

    Financial & listing details

    • Tax assessed value: $189,000
    • Annual tax amount: $2,652
    • Date on market: 5/31/2024
    • Cumulative days on market: 24 days
    • Listing agreement: Exclusive Right To Sell

    Price history

    DateEventPrice
    7/24/2024Sold$291,000
    Source: Triad MLS #1144079 Report a problem
    6/22/2024Pending sale$291,000
    Source: Triad MLS #1144079 Report a problem
    6/19/2024Price change$291,000-2.3%
    Source: Triad MLS #1144079 Report a problem
    5/31/2024Listed for sale$298,000
    Source: Triad MLS #1144079 Report a problem

    Public tax history

    Tax history is unavailable.

    Neighborhood: 27455

    Nearby schools

    GreatSchools rating
    Get a cash offer in 3 minutes
    Find out how much your home could sell for in as little as 3 minutes with a no-obligation cash offer.
    Estimated market value
    $290,500
    Get a cash offer in 3 minutes
    Find out how much your home could sell for in as little as 3 minutes with a no-obligation cash offer.
    Estimated market value
    $290,500