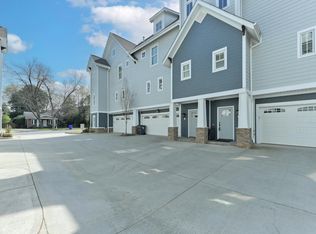
Welcome to 15 F Cureton Street, a stylish home nestled in the heart of the highly desirable Augusta Road area. Located in the sought after Cureton Place subdivision as an END UNIT, this 4 level Craftsman style home offers over just under 1700 square feet of thoughtfully designed living space, featuring 2 bedrooms and 2.5 bathrooms. A private elevator connects all first three levels, adding convenience to everyday living. The main living area boasts an open layout ideal for entertaining, with seamless flow between the kitchen, dining, and living rooms. Enjoy a wonderful, private, screened porch as well as a spacious rear deck off the main floor. Upstairs, the beautiful primary suite includes a walk in closet and private bath, creating the perfect retreat with double sink vanity and tiled shower. With an attached 1 car garage and an additional assigned parking space adjacent to the home, practicality is built in – and it comes with an electric car charger! Enjoy easy access to restaurants, boutiques, and parks. Zoned for Blythe Academy, Hughes Academy, and Greenville High School, this home offers the perfect blend of charm, comfort, and location. Convenient to downtown Greenville and Prisma’s Memorial Hospital. Schedule your appointment to tour this home today!
Sold for $525,000
$525,000
15F Cureton St, Greenville, SC 29605
2beds
1,674sqft
Townhouse, Residential
Built in 2016
1,306 Square Feet Lot
$529,500 Zestimate®
$314/sqft
$2,959 Estimated rent
Home value
$529,500
$498,000 - $567,000
$2,959/mo
Zestimate® history
Owner options
List your home for rent
$2,959/mo
Rent Zestimate®
Find your next renter with Zillow Rental Manager. Plus, with online applications, you can quickly screen prospective tenants – for free.
$2,959/mo
Rent Zestimate®
Refinance and save
$3,063/mo
Est. payment
Refinancing to a lower rate could help reduce your monthly payments and save thousands over the life of the loan.
$3,063/mo
Est. payment
Explore your selling options
Work with a Zillow partner agent
Leverage their expertise and Zillow's premium Showcase listings to get your home seen by more buyers.
Get startedList with your own agent
Get your home in front of millions of buyers by listing it on Zillow.
Learn how to do itSell it yourself
Take full control of how buyers see your home on Zillow by listing For Sale by Owner (FSBO).
List your homeWhat's special
Private elevatorSpacious rear deckEnd unitCraftsman style homeOpen layoutDouble sink vanityTiled shower
Zillow last checked:
Listing updated:
Listed by:
Blair Miller 864-430-7708,
Wilson Associates
Bought with:
Clint Miller
Marchant Real Estate Inc.
Source: Greater Greenville AOR,MLS#: 1563688
Facts & features
Interior
Bedrooms & bathrooms
- Bedrooms: 2
- Bathrooms: 3
- Full bathrooms: 2
- 1/2 bathrooms: 1
Rooms
- Room types: Office/Study, Other/See Remarks
Primary bedroom
- Area: 170
- Dimensions: 10 x 17
Bedroom 2
- Area: 154
- Dimensions: 11 x 14
Primary bathroom
- Features: Double Sink, Full Bath, Shower Only, Shower-Separate, Walk-In Closet(s)
- Level: Second
Dining room
- Area: 48
- Dimensions: 6 x 8
Kitchen
- Area: 119
- Dimensions: 7 x 17
Living room
- Area: 128
- Dimensions: 8 x 16
Heating
- Forced Air, Natural Gas
Cooling
- Central Air, Electric
Appliances
- Included: Dishwasher, Disposal, Dryer, Free-Standing Gas Range, Refrigerator, Washer, Microwave, Range Hood, Gas Water Heater
- Laundry: Laundry Closet
Features
- Bookcases, High Ceilings, Ceiling Fan(s), Ceiling Smooth, Granite Counters, Countertops-Solid Surface, Open Floorplan, Walk-In Closet(s), Countertops-Other, Elevator, Countertops – Quartz
- Flooring: Carpet, Ceramic Tile, Wood
- Windows: Vinyl/Aluminum Trim
- Basement: None
- Attic: Storage
- Number of fireplaces: 1
- Fireplace features: Gas Log
Interior area
- Total structure area: 1,674
- Total interior livable area: 1,674 sqft
Property
Parking
- Total spaces: 1
- Parking features: Attached, Garage Door Opener, Yard Door, Assigned, Key Pad Entry, Concrete
- Attached garage spaces: 1
- Has uncovered spaces: Yes
Features
- Levels: Three Or More
- Stories: 3
- Patio & porch: Patio, Front Porch, Screened, Porch
Lot
- Size: 1,306 Square Feet
- Features: 1/2 Acre or Less
- Topography: Level
Details
- Parcel number: 0204.0011043.06
Construction
Type & style
- Home type: Townhouse
- Architectural style: Craftsman
- Property subtype: Townhouse, Residential
Materials
- Hardboard Siding, Stone
- Foundation: Slab
- Roof: Architectural
Condition
- Year built: 2016
Utilities & green energy
- Sewer: Public Sewer
- Water: Public
- Utilities for property: Cable Available
Community & HOA
Community
- Features: Street Lights, Lawn Maintenance
- Security: Smoke Detector(s)
- Subdivision: Cureton Place
HOA
- Has HOA: Yes
- Services included: Common Area Ins., Electricity, Maintenance Structure, Insurance, Maintenance Grounds, Restrictive Covenants
Location
- Region: Greenville
Financial & listing details
- Price per square foot: $314/sqft
- Date on market: 7/18/2025
Price history
| Date | Event | Price |
|---|---|---|
| 9/3/2025 | Sold | $525,000$314/sqft |
Source:  Greater Greenville AOR #1563688 Report a problem Greater Greenville AOR #1563688 Report a problem | ||
| 7/21/2025 | Contingent | $525,000$314/sqft |
Source: Greater Greenville AOR #1563688 Report a problem | ||
| 7/18/2025 | Listed for sale | $525,000$314/sqft |
Source: Greater Greenville AOR #1563688 Report a problem | ||
Public tax history
Tax history is unavailable.
Neighborhood: 29605
Nearby homes
- $785,9003 bd4 ba1.9k sqft15 Cureton St APT C, Greenville, SC 29605Off Market
- $669,0003 bd4 ba2k sqft15G Cureton St, Greenville, SC 29605Sold

- $607,0003 bd4 ba2k sqft15 Cureton St APT G, Greenville, SC 29605Sold
- $759,1003 bd4 ba1.9k sqft15C Cureton Dr, Greenville, SC 29605Off Market

- $503,9002 bd3 ba-- sqft15 Cureton St #11, Greenville, SC 29605Off Market
- $795,6003 bd3 ba2k sqft15 Cureton St APT 8, Greenville, SC 29605Off Market
- $751,5003 bd4 ba2k sqft15 Cureton St APT 9, Greenville, SC 29605Off Market
- $669,0003 bd3 ba2k sqft15 Cureton St APT 7, Greenville, SC 29605Sold
Nearby schools
GreatSchools rating
- 7/10Blythe AcademyGrades: PK-5Distance: 1.1 mi
- 5/10Hughes Academy Of Science And TechnologyGrades: 6-8Distance: 1.2 mi
- 8/10Greenville Senior High AcademyGrades: 9-12Distance: 1.4 mi
Schools provided by the listing agent
- Elementary: Blythe
- Middle: Hughes
- High: Greenville
Source: Greater Greenville AOR. This data may not be complete. We recommend contacting the local school district to confirm school assignments for this home.
Get a cash offer in 3 minutes
Find out how much your home could sell for in as little as 3 minutes with a no-obligation cash offer.
Estimated market value
$529,500
Get a cash offer in 3 minutes
Find out how much your home could sell for in as little as 3 minutes with a no-obligation cash offer.
Estimated market value
$529,500
- South Carolina
- Greenville County
- Greenville
- 29605
- 15F Cureton St
Nearby cities
Nearby neighborhoods
Nearby zip codes
Other Greenville Topics
