This remarkable residence caters to those who admire classic craftsmanship paired with modern conveniences. The harmonious blend of historical elements and contemporary enhancements bestows upon this home an unparalleled allure. Step inside to find a generously sized living room adorned with a stone fireplace and an inviting open staircase leading to the upper level. The wooden accents, trim, and staircase were salvaged from a historic Dundee structure, while the wood beams gracing the stairs and fireplace were lovingly restored from an Elgin landmark. The pillars is the family room are original and over 100 years old! The updated kitchen boasts new appliances, cabinets, shiplap detailing, a breakfast bar, and a convenient open pantry for added storage. The master bedroom exudes comfort with its stone fireplace, walk-in closet, master bathroom, cozy sitting area, and a door that opens to a tranquil back deck. The second bedroom showcases a charming wood-clad turret crafted from reclaimed wood sourced from a Lake County dock. Recent improvements such as a new roof, windows, updated guest bathroom, modern kitchen appliances, sump pump, Ecobee thermostat, washer/dryer, attic insulation, and Edison-style lighting throughout provide peace of mind for worry-free living. Additionally, the property benefits from city sewer and water services so you get all the benefits of city living while still being unincorporated! Outside, the scenic landscape features a brick paver patio with a pergola and a new grill station, a majestic row of towering pine trees, an 8-foot privacy fence, and a vegetable and flower garden surrounded by a 5-foot fence plus a water view in the nearby nature preserve. Oversized 3 car garage recently built with all the extra storage you need and a gravel drive for a full u turn driveway accessing both lots. The driveway can easily fit 20 cars and/or has room for boat and RV storage! This home and its grounds are conveniently situated across the street from the Fox River Trail and just a stone's throw away from downtown East Dundee, offering easy access to a vibrant array of restaurants, shops, and festivals. This home is registered as a historic home with Dundee Township and the State of Illinois. Schedule your tour today! This one of a kind home won't last long!
Closed
$445,000
15N711 Elgin Ave, East Dundee, IL 60118
4beds
2,430sqft
Single Family Residence
Built in 1855
2 Acres Lot
$520,200 Zestimate®
$183/sqft
$2,838 Estimated rent
Home value
$520,200
$489,000 - $557,000
$2,838/mo
Zestimate® history
Owner options
List your home for rent
$2,838/mo
Rent Zestimate®
Find your next renter with Zillow Rental Manager. Plus, with online applications, you can quickly screen prospective tenants – for free.
$2,838/mo
Rent Zestimate®
Refinance and save
$3,240/mo
Est. payment
Refinancing to a lower rate could help reduce your monthly payments and save thousands over the life of the loan.
$3,240/mo
Est. payment
Explore your selling options
Work with a Zillow partner agent
Leverage their expertise and Zillow's premium Showcase listings to get your home seen by more buyers.
Get startedList with your own agent
Get your home in front of millions of buyers by listing it on Zillow.
Learn how to do itSell it yourself
Take full control of how buyers see your home on Zillow by listing For Sale by Owner (FSBO).
List your homeWhat's special
Stone fireplaceWater viewModern conveniencesExtra storageClassic craftsmanshipWooden accentsBrick paver patio
Zillow last checked:
Listing updated:
Listed by:
Jennifer Stokes Habetler 773-206-5927,
Redfin Corporation
Bought with:
Michelle Frits
All Exclusive Realty
Source: MRED as distributed by MLS GRID,MLS#: 11882574
Facts & features
Interior
Bedrooms & bathrooms
- Bedrooms: 4
- Bathrooms: 3
- Full bathrooms: 2
- 1/2 bathrooms: 1
Rooms
- Room types: No additional rooms
Primary bedroom
- Features: Flooring (Hardwood), Bathroom (Full)
- Level: Second
- Area: 483 Square Feet
- Dimensions: 23X21
Bedroom 2
- Features: Flooring (Hardwood)
- Level: Second
- Area: 272 Square Feet
- Dimensions: 17X16
Bedroom 3
- Features: Flooring (Hardwood)
- Level: Second
- Area: 120 Square Feet
- Dimensions: 12X10
Bedroom 4
- Features: Flooring (Hardwood)
- Level: Second
- Area: 120 Square Feet
- Dimensions: 15X8
Dining room
- Features: Flooring (Ceramic Tile)
- Level: Main
- Area: 144 Square Feet
- Dimensions: 12X12
Kitchen
- Features: Kitchen (Eating Area-Breakfast Bar), Flooring (Wood Laminate)
- Level: Main
- Area: 210 Square Feet
- Dimensions: 15X14
Laundry
- Features: Flooring (Other)
- Level: Main
- Area: 96 Square Feet
- Dimensions: 12X8
Living room
- Features: Flooring (Ceramic Tile)
- Level: Main
- Area: 380 Square Feet
- Dimensions: 20X19
Heating
- Natural Gas, Forced Air
Cooling
- Central Air
Appliances
- Included: Range, Dishwasher, Refrigerator, Washer, Dryer, Stainless Steel Appliance(s), Range Hood, Water Softener Owned
Features
- Flooring: Hardwood
- Basement: None
- Attic: Full
- Number of fireplaces: 2
- Fireplace features: Wood Burning, Living Room, Master Bedroom
Interior area
- Total structure area: 0
- Total interior livable area: 2,430 sqft
Property
Parking
- Total spaces: 3
- Parking features: Garage Door Opener, On Site, Garage Owned, Detached, Garage
- Garage spaces: 3
- Has uncovered spaces: Yes
Accessibility
- Accessibility features: No Disability Access
Features
- Stories: 2
- Patio & porch: Deck, Patio
- Exterior features: Outdoor Grill, Fire Pit
- Has view: Yes
- View description: Water
- Has water view: Yes
- Water view: Water
Lot
- Size: 2 Acres
- Features: Nature Preserve Adjacent, Wooded, Mature Trees, Views
Details
- Additional structures: Pergola, RV/Boat Storage
- Additional parcels included: 0326176002
- Parcel number: 0326176001
- Special conditions: None
Construction
Type & style
- Home type: SingleFamily
- Property subtype: Single Family Residence
Materials
- Brick, Cedar
- Foundation: Concrete Perimeter
- Roof: Asphalt
Condition
- New construction: No
- Year built: 1855
- Major remodel year: 2020
Utilities & green energy
- Electric: Circuit Breakers
- Sewer: Public Sewer
- Water: Public
Community & HOA
HOA
- Services included: None
Location
- Region: East Dundee
Financial & listing details
- Price per square foot: $183/sqft
- Tax assessed value: $336,927
- Annual tax amount: $7,122
- Date on market: 9/15/2023
- Listing terms: Cash
- Ownership: Fee Simple
Price history
| Date | Event | Price |
|---|---|---|
| 11/9/2023 | Sold | $445,000-12.6%$183/sqft |
Source:  MRED as distributed by MLS GRID #11882574 Report a problem MRED as distributed by MLS GRID #11882574 Report a problem | ||
| 11/7/2023 | Pending sale | $509,000$209/sqft |
Source: MRED as distributed by MLS GRID #11882574 Report a problem | ||
| 10/21/2023 | Contingent | $509,000$209/sqft |
Source: MRED as distributed by MLS GRID #11882574 Report a problem | ||
| 10/16/2023 | Price change | $509,000-7.3%$209/sqft |
Source: MRED as distributed by MLS GRID #11882574 Report a problem | ||
| 9/15/2023 | Listed for sale | $549,000+77.1%$226/sqft |
Source: MRED as distributed by MLS GRID #11882574 Report a problem | ||
| 8/13/2020 | Sold | $310,005+83.4%$128/sqft |
Source: Agent Provided Report a problem | ||
| 3/24/2016 | Sold | $169,000-15.1%$70/sqft |
Source: Public Record Report a problem | ||
| 9/2/2015 | Listing removed | $199,000$82/sqft |
Source: Exit Strategy Realty #09002159 Report a problem | ||
| 7/20/2015 | Listed for sale | $199,000$82/sqft |
Source: Porcayo & Associates Realty #08872931 Report a problem | ||
| 6/10/2015 | Pending sale | $199,000$82/sqft |
Source: Porcayo & Associates Realty #08872931 Report a problem | ||
| 5/12/2015 | Price change | $199,000-11.2%$82/sqft |
Source: Porcayo & Associates Realty #08872931 Report a problem | ||
| 5/4/2015 | Price change | $224,000-10%$92/sqft |
Source: Porcayo & Associates Realty #08872931 Report a problem | ||
| 5/1/2015 | Pending sale | $249,000+315%$102/sqft |
Source: Porcayo & Associates Realty #08872931 Report a problem | ||
| 1/27/2014 | Sold | $60,000-7.6%$25/sqft |
Source: Public Record Report a problem | ||
| 11/5/2013 | Price change | $64,900-13.4%$27/sqft |
Source: Area Wide Realty #08301117 Report a problem | ||
| 9/17/2013 | Price change | $74,900-21.1%$31/sqft |
Source: Area Wide Realty #08301117 Report a problem | ||
| 8/3/2013 | Price change | $94,900-9.5%$39/sqft |
Source: Area Wide Realty #08301117 Report a problem | ||
| 7/3/2013 | Price change | $104,900-8.7%$43/sqft |
Source: Area Wide Realty #08301117 Report a problem | ||
| 5/21/2013 | Price change | $114,900-8%$47/sqft |
Source: Area Wide Realty #08301117 Report a problem | ||
| 3/28/2013 | Listed for sale | $124,900-21.9%$51/sqft |
Source: Area Wide Realty #08301117 Report a problem | ||
| 2/5/2013 | Listing removed | $159,900$66/sqft |
Source: TANIS Group Realty #08246281 Report a problem | ||
| 1/10/2013 | Listed for sale | $159,900-67.7%$66/sqft |
Source: TANIS Group Realty #08246281 Report a problem | ||
| 7/27/2007 | Sold | $495,000+16.5%$204/sqft |
Source: Public Record Report a problem | ||
| 3/23/2007 | Sold | $425,000+28%$175/sqft |
Source: Public Record Report a problem | ||
| 1/17/2006 | Sold | $332,000$137/sqft |
Source: Public Record Report a problem | ||
Public tax history
| Year | Property taxes | Tax assessment |
|---|---|---|
| 2024 | $7,619 +5.8% | $112,309 +11.1% |
| 2023 | $7,198 +17% | $101,052 +21.6% |
| 2022 | $6,151 -3.9% | $83,076 +5.9% |
| 2021 | $6,399 +31% | $78,440 +19.1% |
| 2020 | $4,885 +2.5% | $65,837 +5.3% |
| 2019 | $4,768 -0.9% | $62,500 +2% |
| 2018 | $4,809 +5.8% | $61,262 +6.9% |
| 2017 | $4,546 +12.7% | $57,308 +34.9% |
| 2016 | $4,035 | $42,488 -36.4% |
| 2015 | -- | $66,840 -25.4% |
| 2014 | -- | $89,572 -13.8% |
| 2013 | -- | $103,957 -8.3% |
| 2012 | -- | $113,379 -22.5% |
| 2011 | -- | $146,316 -0.2% |
| 2010 | -- | $146,668 -7.4% |
| 2009 | -- | $158,372 -1% |
| 2008 | -- | $159,972 +20.4% |
| 2007 | -- | $132,856 +26.1% |
| 2006 | -- | $105,318 +140.5% |
| 2005 | -- | $43,788 |
| 2004 | -- | $43,788 +8.1% |
| 2003 | -- | $40,492 +2.5% |
| 2002 | -- | $39,520 +2.1% |
| 2001 | -- | $38,726 +1.4% |
| 2000 | -- | $38,202 |
Find assessor info on the county website
Neighborhood: 60118
Nearby homes
- $61,1191 Acres15N689 Elgin Ave, Dundee, IL 60118Off Market
- $360,5004 bd2 ba1.9k sqft335 Elgin Ave, Dundee, IL 60118Off Market
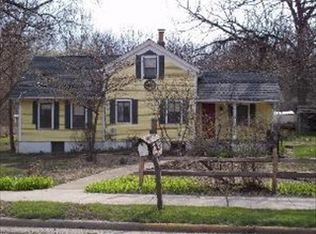
- $57,186-- bd-- ba-- sqftElgin Ave, East dundee, IL 60118Off Market
- $51,180-- bd-- ba-- sqft341 Elgin Ave, Dundee, IL 60118Off Market
- $57,186-- bd-- ba-- sqftElgin Ave, East dundee, IL 60118Off Market
- $248,4002 bd1 ba1.3k sqft327 Elgin Ave, Dundee, IL 60118Off Market
- $2,145-- bd-- ba-- sqftElgin Ave, Dundee, IL 60118Off Market
- $2,145-- bd-- ba-- sqftEdwards Ave, Dundee, IL 60118Off Market
Nearby schools
GreatSchools rating
- 5/10Parkview Elementary SchoolGrades: K-5Distance: 1.2 mi
- 2/10Carpentersville Middle SchoolGrades: 6-8Distance: 1.1 mi
- NAOak Ridge SchoolGrades: 6-12Distance: 1.1 mi
Schools provided by the listing agent
- Elementary: Parkview Elementary School
- Middle: Carpentersville Middle School
- High: Dundee-Crown High School
- District: 300
Source: MRED as distributed by MLS GRID. This data may not be complete. We recommend contacting the local school district to confirm school assignments for this home.
Get a cash offer in 3 minutes
Find out how much your home could sell for in as little as 3 minutes with a no-obligation cash offer.
Estimated market value
$520,200
Get a cash offer in 3 minutes
Find out how much your home could sell for in as little as 3 minutes with a no-obligation cash offer.
Estimated market value
$520,200
- Illinois
- Kane County
- East Dundee
- 60118
- 15N711 Elgin Ave
Nearby cities
Nearby zip codes
Other East Dundee Topics
