The best of both worlds...an amazing CUSTOM home tucked away in an exclusive neighorhood - on a hill with a beautifully landscaped yard w/all of the conveniences of shopping, dining, entertainment & Interstate access just minutes away! This is a MUST SEE HOME with a 3-season room, a FINISHED WALK-OUT BASMENT with a paver patio - perfect for entertaining or relaxing and POND VIEWS! The 2-story entryway welcome you to this extemely well taken care of home and guides you to the over sized kitchen featuring new appliances, center island, expansive couter space & eat-in area! Directly off of the kitchen/eat-in area is the large family room w/a beautiful, custom fireplace and vaulted ceilings! The home also offers a formal dining room that will accommodate a large table for any size gathering & a formal living room for relaxing. A large office/den offers privacy from the rest of the home. Upstairs are 3 secondary bedrooms that share a remodled bathroom! The master suite is unreal w/a remodeled bathroom out of the pages of a magazine and a large closet! The basement could be a home by itself w/a kitchenette, family room, 5th bed/bonus room, workshop and storage area! 3-car garage -- YOU DESERVE THIS!! (NEW Furnace & A/C - ask your agent to show you the value and special feature sheet +++ more +++ )
Closed
$665,000
15N844 Farm View Ln, Hampshire, IL 60140
5beds
4,739sqft
Single Family Residence
Built in 2000
0.91 Acres Lot
$752,100 Zestimate®
$140/sqft
$4,314 Estimated rent
Home value
$752,100
$714,000 - $797,000
$4,314/mo
Zestimate® history
Owner options
List your home for rent
$4,314/mo
Rent Zestimate®
Find your next renter with Zillow Rental Manager. Plus, with online applications, you can quickly screen prospective tenants – for free.
$4,314/mo
Rent Zestimate®
Refinance and save
$4,818/mo
Est. payment
Refinancing to a lower rate could help reduce your monthly payments and save thousands over the life of the loan.
$4,818/mo
Est. payment
Explore your selling options
Work with a Zillow partner agent
Leverage their expertise and Zillow's premium Showcase listings to get your home seen by more buyers.
Get startedList with your own agent
Get your home in front of millions of buyers by listing it on Zillow.
Learn how to do itSell it yourself
Take full control of how buyers see your home on Zillow by listing For Sale by Owner (FSBO).
List your homeWhat's special
Custom fireplacePond viewsCenter islandLarge officeBonus roomMaster suiteLarge family room
Zillow last checked:
Listing updated:
Listed by:
Angela Bjork 847-845-4974,
Baird & Warner
Bought with:
Gina Swanson
RE/MAX Excels
Source: MRED as distributed by MLS GRID,MLS#: 12076442
Facts & features
Interior
Bedrooms & bathrooms
- Bedrooms: 5
- Bathrooms: 4
- Full bathrooms: 3
- 1/2 bathrooms: 1
Rooms
- Room types: Office, Recreation Room, Workshop, Screened Porch, Storage, Bedroom 5, Family Room
Primary bedroom
- Features: Flooring (Carpet), Bathroom (Full)
- Level: Second
- Area: 294 Square Feet
- Dimensions: 21X14
Bedroom 2
- Features: Flooring (Carpet)
- Level: Second
- Area: 132 Square Feet
- Dimensions: 11X12
Bedroom 3
- Features: Flooring (Carpet)
- Level: Second
- Area: 168 Square Feet
- Dimensions: 14X12
Bedroom 4
- Features: Flooring (Carpet)
- Level: Second
- Area: 154 Square Feet
- Dimensions: 14X11
Bedroom 5
- Features: Flooring (Wood Laminate)
- Level: Basement
- Area: 210 Square Feet
- Dimensions: 14X15
Dining room
- Features: Flooring (Hardwood)
- Level: Main
- Area: 224 Square Feet
- Dimensions: 14X16
Family room
- Features: Flooring (Carpet)
- Level: Main
- Area: 440 Square Feet
- Dimensions: 20X22
Other
- Features: Flooring (Wood Laminate)
- Level: Basement
- Area: 280 Square Feet
- Dimensions: 20X14
Kitchen
- Features: Kitchen (Eating Area-Table Space, Island, Pantry-Closet), Flooring (Ceramic Tile)
- Level: Main
- Area: 336 Square Feet
- Dimensions: 24X14
Laundry
- Features: Flooring (Ceramic Tile)
- Level: Main
- Area: 48 Square Feet
- Dimensions: 8X6
Living room
- Features: Flooring (Carpet)
- Level: Main
- Area: 252 Square Feet
- Dimensions: 14X18
Office
- Features: Flooring (Hardwood)
- Level: Main
- Area: 168 Square Feet
- Dimensions: 12X14
Recreation room
- Features: Flooring (Wood Laminate)
- Level: Basement
- Area: 209 Square Feet
- Dimensions: 11X19
Screened porch
- Features: Flooring (Other)
- Level: Main
- Area: 169 Square Feet
- Dimensions: 13X13
Storage
- Features: Flooring (Other)
- Level: Basement
- Area: 143 Square Feet
- Dimensions: 11X13
Other
- Features: Flooring (Other)
- Level: Basement
- Area: 238 Square Feet
- Dimensions: 14X17
Heating
- Natural Gas, Forced Air
Cooling
- Central Air
Appliances
- Included: Range, Microwave, Dishwasher, Washer, Dryer, Stainless Steel Appliance(s), Water Softener Owned, Multiple Water Heaters
- Laundry: Main Level, In Unit, Laundry Chute, Sink
Features
- Cathedral Ceiling(s), In-Law Floorplan, Built-in Features, Walk-In Closet(s)
- Flooring: Hardwood
- Windows: Screens
- Basement: Finished,Full
- Number of fireplaces: 1
- Fireplace features: Wood Burning, Gas Starter, Family Room
Interior area
- Total structure area: 0
- Total interior livable area: 4,739 sqft
Property
Parking
- Total spaces: 3
- Parking features: Asphalt, Garage Door Opener, On Site, Garage Owned, Attached, Garage
- Attached garage spaces: 3
- Has uncovered spaces: Yes
Accessibility
- Accessibility features: No Disability Access
Features
- Stories: 2
- Patio & porch: Deck
- On waterfront: Yes
Lot
- Size: 0.91 Acres
- Dimensions: 131X312
Details
- Parcel number: 0227131001
- Special conditions: None
- Other equipment: Water-Softener Owned, Ceiling Fan(s), Sump Pump, Radon Mitigation System
Construction
Type & style
- Home type: SingleFamily
- Property subtype: Single Family Residence
Materials
- Vinyl Siding, Brick
- Foundation: Concrete Perimeter
Condition
- New construction: No
- Year built: 2000
Details
- Builder model: CUSTOM
Utilities & green energy
- Electric: Circuit Breakers
- Sewer: Septic Tank
- Water: Well
Community & HOA
Community
- Features: Lake
- Security: Carbon Monoxide Detector(s)
- Subdivision: Triple Oaks Farm
HOA
- Services included: None
Location
- Region: Hampshire
Financial & listing details
- Price per square foot: $140/sqft
- Tax assessed value: $660,066
- Annual tax amount: $11,327
- Date on market: 6/6/2024
- Listing terms: Conventional
- Ownership: Fee Simple
Price history
| Date | Event | Price |
|---|---|---|
| 7/30/2024 | Sold | $665,000+3.1%$140/sqft |
Source:  MRED as distributed by MLS GRID #12076442 Report a problem MRED as distributed by MLS GRID #12076442 Report a problem | ||
| 6/9/2024 | Contingent | $644,900$136/sqft |
Source: MRED as distributed by MLS GRID #12076442 Report a problem | ||
| 6/6/2024 | Listed for sale | $644,900+814.8%$136/sqft |
Source: MRED as distributed by MLS GRID #12076442 Report a problem | ||
| 5/11/2000 | Sold | $70,500+8.5%$15/sqft |
Source: Public Record Report a problem | ||
| 11/3/1999 | Sold | $65,000$14/sqft |
Source: Public Record Report a problem | ||
Public tax history
| Year | Property taxes | Tax assessment |
|---|---|---|
| 2025 | $12,778 +3.3% | $220,022 +8.4% |
| 2024 | $12,375 +4% | $202,916 +10.6% |
| 2023 | $11,901 +5.1% | $183,502 +8.5% |
| 2022 | $11,327 +2.6% | $169,189 +6.3% |
| 2021 | $11,036 +1.6% | $159,132 +2.6% |
| 2020 | $10,860 +2.1% | $155,069 +4.2% |
| 2019 | $10,635 -0.9% | $148,833 +2.7% |
| 2018 | $10,732 +2.5% | $144,969 +5% |
| 2017 | $10,474 -4.4% | $138,053 +5% |
| 2016 | $10,959 | $131,429 +5.9% |
| 2015 | -- | $124,130 +9.3% |
| 2014 | -- | $113,540 -1.8% |
| 2013 | -- | $115,621 -11.5% |
| 2012 | -- | $130,708 -9.4% |
| 2011 | -- | $144,270 +1.2% |
| 2010 | -- | $142,569 -4.3% |
| 2009 | -- | $148,944 +3.4% |
| 2008 | -- | $143,977 +0.3% |
| 2007 | -- | $143,615 +2.7% |
| 2006 | -- | $139,867 +2% |
| 2005 | -- | $137,178 +19% |
| 2004 | -- | $115,263 +390.8% |
| 2003 | -- | $23,484 +4.8% |
| 2002 | -- | $22,400 +8.6% |
| 2001 | -- | $20,619 |
| 2000 | -- | $20,619 |
Find assessor info on the county website
Neighborhood: 60140
Nearby homes
- $581,800-- bd2 ba2.1k sqft15N848 Farm View Ln, Hampshire, IL 60140Off Market
- $650,000-- bd2 ba2.8k sqft15N840 Farm View Ln, Hampshire, IL 60140Off Market
- $646,6005 bd4 ba4.6k sqft15N876 Pheasant Fields Ln, Hampshire, IL 60140Off Market
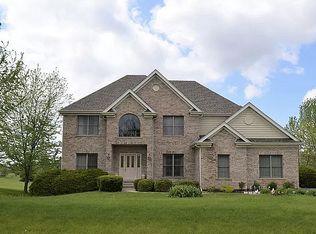
- $876,6005 bd4 ba5k sqft15N812 Farm View Ln, Hampshire, IL 60140Off Market
- $685,100-- bd3 ba2.8k sqft40W585 Triple Oaks Farm Dr #D, Hampshire, IL 60140Off Market
- $675,300-- bd2 ba3.5k sqft15N843 Farm View Ln, Hampshire, IL 60140Off Market
- $719,9004 bd4 ba3.3k sqft40W599 Triple Oaks Farm Dr #D, Hampshire, IL 60140Off Market
- $911,5005 bd5 ba5.2k sqft15N918 Pheasant Fields Ln, Hampshire, IL 60140Off Market
Nearby schools
GreatSchools rating
- 5/10Big Timber Elementary SchoolGrades: K-5Distance: 4.2 mi
- 5/10Hampshire Middle SchoolGrades: 6-8Distance: 6.6 mi
- 8/10Hampshire High SchoolGrades: 9-12Distance: 5.2 mi
Schools provided by the listing agent
- Elementary: Gary Wright Elementary School
- Middle: Hampshire Middle School
- High: Hampshire High School
- District: 300
Source: MRED as distributed by MLS GRID. This data may not be complete. We recommend contacting the local school district to confirm school assignments for this home.
Get a cash offer in 3 minutes
Find out how much your home could sell for in as little as 3 minutes with a no-obligation cash offer.
Estimated market value
$752,100
Get a cash offer in 3 minutes
Find out how much your home could sell for in as little as 3 minutes with a no-obligation cash offer.
Estimated market value
$752,100
- Illinois
- Kane County
- Pingree Grove
- 60140
- 15N844 Farm View Ln
