Skip main navigation
Closed
  • $3,300,000

    15W047 60th St, Burr Ridge, IL 60527

    6beds
    8,053sqft
    Single Family Residence
    Built in 2014
    1.1 Acres Lot
    $3,300,600 Zestimate®
    $410/sqft
    $-- Estimated rent

    Home value

    $3,300,600

    $3.04M - $3.56M

    Not available

    Zestimate® history
    Loading
    Loading...

    Owner options

    List your home for rent

    Find your next renter with Zillow Rental Manager. Plus, with online applications, you can quickly screen prospective tenants – for free.

    Learn more
    Refinance and save

    $19,259/mo

    Est. payment

    Refinancing to a lower rate could help reduce your monthly payments and save thousands over the life of the loan.

    See today's rates

    $19,259/mo

    Est. payment

    Explore your selling options

    Work with a Zillow partner agent

    Leverage their expertise and Zillow's premium Showcase listings to get your home seen by more buyers.

    Get started

    List with your own agent

    Get your home in front of millions of buyers by listing it on Zillow.

    Learn how to do it

    Sell it yourself

    Take full control of how buyers see your home on Zillow by listing For Sale by Owner (FSBO).

    List your home

    What's special

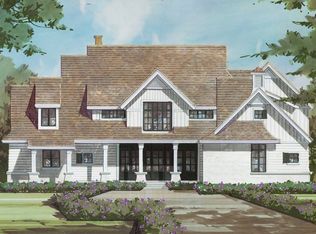
    Set on over an acre of professionally landscaped grounds in one of Burr Ridge's most sought-after locations, this custom-built farmhouse blends timeless architecture with sophisticated design and exceptional craftsmanship. Offering over 8,000 square feet of beautifully finished living space, the home delivers an effortless balance of elegance, comfort, and everyday functionality. A welcoming front porch opens to thoughtfully designed interiors where rich hardwood floors, soaring ceilings, custom millwork, and expansive windows fill every room with natural light. The spectacular vaulted great room is the centerpiece of the home, showcasing dramatic beamed ceilings, a fireplace flanked by custom built-ins, and French doors that open to the backyard. The gourmet kitchen is equally impressive, featuring custom cabinetry, an oversized island, Wolf six-burner range with griddle and double ovens, Sub-Zero refrigerator, walk-in pantry, and an adjoining breakfast area with vaulted ceilings and access to the covered bluestone terrace. A beautifully appointed beverage center with dual wine refrigerators and refrigerated drawers makes entertaining effortless. The sought-after first-floor primary suite offers a luxurious private retreat with vaulted ceilings, a spa-inspired marble bath featuring a freestanding soaking tub, oversized steam shower, dual vanities, makeup station, and an expansive walk-in closet. Four spacious ensuite bedrooms occupy the second level, including a convenient second-floor laundry. Designed for entertaining on every level, the finished lower level features an expansive recreation room with fireplace, custom wet bar, sixth bedroom, full bath, exercise room, abundant storage, and endless flexibility for recreation, fitness, or guests. Outdoor living is equally exceptional with a covered bluestone porch, built-in Weber grill, multiple entertaining patios, fire pit gathering area, and an expansive backyard surrounded by mature trees, creating a private park-like setting. Additional highlights include a three-car attached garage with epoxy flooring, mudroom with custom cubbies, whole-house Generac generator, dual commercial-grade 75-gallon water heaters (2024), and highly acclaimed Elm Elementary, Hinsdale Middle School, and Hinsdale Central High School. A rare opportunity to own a beautifully crafted estate where timeless architecture, luxurious amenities, and an exceptional Burr Ridge location come together to create an extraordinary place to call home.

    Zillow last checked:

    Listing updated:

    Listed by:

    Dawn McKenna 630-546-3763,

    Coldwell Banker Realty

    Bought with:

    Chase Michels

    Compass

    Source: MRED as distributed by MLS GRID,MLS#: 12691574MLS Logo

    Facts & features

    Interior

    Bedrooms & bathrooms
    • Bedrooms: 6
    • Bathrooms: 6
    • Full bathrooms: 5
    • 1/2 bathrooms: 1
    Rooms
    • Room types: Bedroom 5, Bedroom 6, Breakfast Room, Sitting Room, Recreation Room, Pantry, Exercise Room, Utility Room-Lower Level
    Primary bedroom
    • Features: Flooring (Hardwood), Bathroom (Full)
    • Level: Main
    • Area: 399 Square Feet
    • Dimensions: 19X21
    Bedroom 2
    • Features: Flooring (Hardwood)
    • Level: Second
    • Area: 154 Square Feet
    • Dimensions: 14X11
    Bedroom 3
    • Features: Flooring (Hardwood)
    • Level: Second
    • Area: 228 Square Feet
    • Dimensions: 19X12
    Bedroom 4
    • Features: Flooring (Hardwood)
    • Level: Second
    • Area: 209 Square Feet
    • Dimensions: 11X19
    Bedroom 5
    • Features: Flooring (Hardwood)
    • Level: Second
    • Area: 285 Square Feet
    • Dimensions: 19X15
    Bedroom 6
    • Features: Flooring (Carpet)
    • Level: Basement
    • Area: 273 Square Feet
    • Dimensions: 13X21
    Bar entertainment
    • Features: Flooring (Tile)
    • Level: Basement
    • Area: 48 Square Feet
    • Dimensions: 6X8
    Breakfast room
    • Features: Flooring (Hardwood)
    • Level: Main
    • Area: 289 Square Feet
    • Dimensions: 17X17
    Dining room
    • Features: Flooring (Hardwood)
    • Level: Main
    • Area: 368 Square Feet
    • Dimensions: 16X23
    Exercise room
    • Features: Flooring (Other)
    • Level: Basement
    • Area: 240 Square Feet
    • Dimensions: 15X16
    Kitchen
    • Features: Kitchen (Eating Area-Breakfast Bar, Island, Pantry-Walk-in, Breakfast Room), Flooring (Hardwood)
    • Level: Main
    • Area: 340 Square Feet
    • Dimensions: 17X20
    Laundry
    • Features: Flooring (Other)
    • Level: Main
    • Area: 108 Square Feet
    • Dimensions: 9X12
    Living room
    • Features: Flooring (Hardwood)
    • Level: Main
    • Area: 342 Square Feet
    • Dimensions: 18X19
    Pantry
    • Features: Flooring (Hardwood)
    • Level: Main
    • Area: 36 Square Feet
    • Dimensions: 6X6
    Recreation room
    • Features: Flooring (Carpet)
    • Level: Basement
    • Area: 1950 Square Feet
    • Dimensions: 39X50
    Sitting room
    • Features: Flooring (Hardwood)
    • Level: Main
    • Area: 228 Square Feet
    • Dimensions: 12X19
    Other
    • Features: Flooring (Other)
    • Level: Basement
    • Area: 288 Square Feet
    • Dimensions: 18X16
    Heating
    • Natural Gas, Forced Air
    Cooling
    • Central Air, Zoned
    Appliances
    • Included: Range, Microwave, Dishwasher, High End Refrigerator, Washer, Dryer, Disposal, Wine Refrigerator, Range Hood, Humidifier, Multiple Water Heaters
    • Laundry: Main Level, Upper Level, In Unit, Multiple Locations
    Features
    • Vaulted Ceiling(s), Wet Bar, 1st Floor Bedroom, 1st Floor Full Bath, Built-in Features, Walk-In Closet(s)
    • Flooring: Hardwood
    • Doors: French Doors
    • Basement: Finished,Full
    • Number of fireplaces: 2
    • Fireplace features: Gas Starter, Living Room, Basement
    Interior area
    • Total structure area: 8,053
    • Total interior livable area: 8,053 sqft
    • Finished area below ground: 2,395

    Property

    Parking
    • Total spaces: 3
    • Parking features: Asphalt, Garage Door Opener, Yes, Garage Owned, Attached, Garage
    • Attached garage spaces: 3
    • Has uncovered spaces: Yes
    Accessibility
    • Accessibility features: No Disability Access
    Features
    • Stories: 2
    • Patio & porch: Patio
    • Exterior features: Outdoor Grill, Fire Pit
    Lot
    • Size: 1.1 Acres
    • Dimensions: 221 x 234 x 219 x 209
    • Features: Landscaped
    Details
    • Parcel number: 0913406030
    • Special conditions: None
    • Other equipment: Sump Pump, Sprinkler-Lawn, Air Purifier, Generator

    Construction

    Type & style
    • Home type: SingleFamily
    • Architectural style: Farmhouse
    • Property subtype: Single Family Residence
    Materials
    • Brick, Cedar
    • Roof: Shake
    Condition
    • New construction: No
    • Year built: 2014

    Utilities & green energy

    • Electric: Circuit Breakers, 200+ Amp Service
    • Sewer: Public Sewer
    • Water: Lake Michigan

    Community & HOA

    Community
    • Features: Park, Street Lights, Street Paved
    HOA
    • Services included: None
    Location
    • Region: Burr Ridge

    Financial & listing details

    • Price per square foot: $410/sqft
    • Tax assessed value: $829,360
    • Annual tax amount: $46,493
    • Date on market: 7/8/2026
    • Listing terms: Blend
    • Ownership: Fee Simple

    Price history

    DateEventPrice
    8/28/2026Sold$3,300,000-5.7%$410/sqft
    Source: MRED as distributed by MLS GRID #12691574 Report a problem
    8/7/2026Contingent$3,499,000$434/sqft
    Source: MRED as distributed by MLS GRID #12691574 Report a problem
    7/8/2026Listed for sale$3,499,000+53%$434/sqft
    Source: MRED as distributed by MLS GRID #12691574 Report a problem
    10/5/2020Sold$2,287,500-7.9%$284/sqft
    Source: Public Record Report a problem
    6/15/2017Sold$2,485,000+180.2%$309/sqft
    Source: Public Record Report a problem
    5/3/2013Sold$887,000$110/sqft
    Source: Public Record Report a problem

    Public tax history

    YearProperty taxesTax assessment
    2024$46,815 +1.2%$829,360 +5%
    2023$46,282 +5.9%$790,160 +3.6%
    2022$43,703 +0.1%$762,420 -3.3%
    2021$43,671 -0.3%$788,280 +2%
    2020$43,810 +0.6%$772,670
    2019$43,550 +6.2%--
    2018$41,025 +8.9%$730,380 +9.8%
    2017$37,687 $664,980
    Find assessor info on the county website

    Neighborhood: 60527

    Nearby schools

    GreatSchools rating
    Schools provided by the listing agent
    • Elementary: Elm Elementary School
    • Middle: Hinsdale Middle School
    • High: Hinsdale Central High School
    • District: 181

    Source: MRED as distributed by MLS GRID. This data may not be complete. We recommend contacting the local school district to confirm school assignments for this home.

    Get a cash offer in 3 minutes
    Find out how much your home could sell for in as little as 3 minutes with a no-obligation cash offer.
    Estimated market value
    $3,300,600
    Get a cash offer in 3 minutes
    Find out how much your home could sell for in as little as 3 minutes with a no-obligation cash offer.
    Estimated market value
    $3,300,600