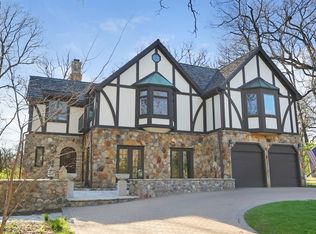
Welcome to your true private retreat at 15W121 81st Street, nestled on a sprawling 2.6-acre wooded lot in beautiful Burr Ridge, IL. This exceptional property offers an abundance of private amenities that make it feel like a vacation every day. As you approach this impressive home, you'll find a circular driveway leading to an attached 3-car garage, ensuring ample parking and convenience. Step inside to discover a spacious floor plan boasting 4,553 SF of above grade living space, along with a 2,588 SF walk out lower level. The first floor features a primary suite with direct access to the deck and pool area, perfect for unwinding in your own oasis. An additional room, adjacent to the primary suite, serves as an office or extra bedroom, providing flexibility for your needs. The separate living, dining, and family rooms provide distinct spaces for relaxation and gathering. Both the living and family rooms offer cozy fireplaces, with the generously sized family room featuring two sliding doors that open to a backyard patio and pool area. The eat-in kitchen is outfitted with hardwood floors, stainless steel appliances, and an island with a breakfast bar, ideal for casual dining and entertaining. The first floor mudroom offers access to the garage, keeping the home neat and organized. Upstairs, you'll find four additional spacious bedrooms, a bonus/storage room and a laundry room for utmost convenience. The home's layout is thoughtfully designed with front and back staircases connecting all levels. The full, walk-out lower level is an entertainer's dream, complete with a recreation room with a fireplace, a kitchen/bar area, an exercise room, a full bathroom, and a sauna, all with access to the back patio and pool area. Recent updates include new carpeting throughout the first and second levels, a new roof installed in 2021, repaved tennis court in 2020, and a renovated back deck and new gas line for the pool in 2024. The inground pool offers varying depths from 3 to 9 feet, perfect for family fun or lap swimming. This home is currently on well water and septic, with the option for future buyers to connect to city water and sewer located in the cul-de-sac. The property is conveyed as-is, inviting you to bring your own ideas and vision to this incredible value. With easy access to major highways, you can enjoy convenience without sacrificing the serenity of this secluded haven. Don't miss the opportunity to own this extraordinary property where luxury and privacy meet in perfect harmony.
Closed
$1,279,000
15W121 81st St, Burr Ridge, IL 60527
5beds
7,141sqft
Single Family Residence
Built in 1963
2.62 Acres Lot
$2,004,000 Zestimate®
$179/sqft
$6,874 Estimated rent
Home value
$2,004,000
$1.68M - $2.40M
$6,874/mo
Zestimate® history
Owner options
List your home for rent
$6,874/mo
Rent Zestimate®
Find your next renter with Zillow Rental Manager. Plus, with online applications, you can quickly screen prospective tenants – for free.
$6,874/mo
Rent Zestimate®
Refinance and save
$7,464/mo
Est. payment
Refinancing to a lower rate could help reduce your monthly payments and save thousands over the life of the loan.
$7,464/mo
Est. payment
Explore your selling options
Work with a Zillow partner agent
Leverage their expertise and Zillow's premium Showcase listings to get your home seen by more buyers.
Get startedList with your own agent
Get your home in front of millions of buyers by listing it on Zillow.
Learn how to do itSell it yourself
Take full control of how buyers see your home on Zillow by listing For Sale by Owner (FSBO).
List your homeWhat's special
Zillow last checked:
Listing updated:
Listed by:
Linda Feinstein, ABR,AHWD,CRS,CSC,GRI,PSA,SFR,SRES 630-319-0352,
Compass
Bought with:
Diana Bzdyk
Compass
Source: MRED as distributed by MLS GRID,MLS#: 12385083
Facts & features
Interior
Bedrooms & bathrooms
- Bedrooms: 5
- Bathrooms: 5
- Full bathrooms: 4
- 1/2 bathrooms: 1
Rooms
- Room types: Foyer, Office, Bedroom 5, Storage, Recreation Room, Game Room, Exercise Room
Primary bedroom
- Features: Bathroom (Full, Double Sink, Tub & Separate Shwr)
- Level: Main
- Area: 280 Square Feet
- Dimensions: 20X14
Bedroom 2
- Level: Second
- Area: 210 Square Feet
- Dimensions: 15X14
Bedroom 3
- Level: Second
- Area: 165 Square Feet
- Dimensions: 15X11
Bedroom 4
- Level: Second
- Area: 165 Square Feet
- Dimensions: 15X11
Bedroom 5
- Level: Second
- Area: 180 Square Feet
- Dimensions: 15X12
Bar entertainment
- Level: Basement
- Area: 140 Square Feet
- Dimensions: 14X10
Dining room
- Level: Main
- Area: 196 Square Feet
- Dimensions: 14X14
Exercise room
- Level: Basement
- Area: 342 Square Feet
- Dimensions: 19X18
Family room
- Level: Main
- Area: 493 Square Feet
- Dimensions: 29X17
Foyer
- Level: Main
- Area: 126 Square Feet
- Dimensions: 14X9
Game room
- Level: Basement
- Area: 494 Square Feet
- Dimensions: 26X19
Kitchen
- Features: Kitchen (Eating Area-Table Space, Island)
- Level: Main
- Area: 378 Square Feet
- Dimensions: 27X14
Laundry
- Level: Second
- Area: 35 Square Feet
- Dimensions: 7X5
Living room
- Level: Main
- Area: 494 Square Feet
- Dimensions: 26X19
Office
- Level: Main
- Area: 180 Square Feet
- Dimensions: 15X12
Other
- Level: Basement
- Area: 748 Square Feet
- Dimensions: 44X17
Storage
- Level: Second
- Area: 112 Square Feet
- Dimensions: 14X8
Heating
- Natural Gas, Forced Air
Cooling
- Central Air
Appliances
- Laundry: Upper Level
Features
- Sauna, Wet Bar, 1st Floor Bedroom, In-Law Floorplan, 1st Floor Full Bath, Built-in Features, Walk-In Closet(s)
- Flooring: Hardwood
- Basement: Partially Finished,Exterior Entry,Full,Walk-Out Access
- Number of fireplaces: 2
- Fireplace features: Family Room, Living Room
Interior area
- Total structure area: 0
- Total interior livable area: 7,141 sqft
Property
Parking
- Total spaces: 3
- Parking features: Circular Driveway, On Site, Garage Owned, Attached, Garage
- Attached garage spaces: 3
- Has uncovered spaces: Yes
Accessibility
- Accessibility features: No Disability Access
Features
- Stories: 2
- Patio & porch: Deck, Patio
- Pool features: In Ground
Lot
- Size: 2.62 Acres
- Dimensions: 94 X 274 X 324 X 400 X 272
- Features: Cul-De-Sac, Wooded, Mature Trees
Details
- Additional structures: Tennis Court(s)
- Parcel number: 0936208003
- Special conditions: None
Construction
Type & style
- Home type: SingleFamily
- Property subtype: Single Family Residence
Materials
- Brick, Frame
Condition
- New construction: No
- Year built: 1963
Utilities & green energy
- Sewer: Septic Tank
- Water: Well
Community & HOA
HOA
- Services included: None
Location
- Region: Burr Ridge
Financial & listing details
- Price per square foot: $179/sqft
- Tax assessed value: $460,444
- Annual tax amount: $20,883
- Date on market: 8/27/2025
- Listing terms: Cash
- Ownership: Fee Simple
Price history
| Date | Event | Price |
|---|---|---|
| 8/27/2025 | Sold | $1,279,000$179/sqft |
Source:  MRED as distributed by MLS GRID #12385083 Report a problem MRED as distributed by MLS GRID #12385083 Report a problem | ||
Public tax history
| Year | Property taxes | Tax assessment |
|---|---|---|
| 2024 | $21,784 +4.3% | $460,444 +8.8% |
| 2023 | $20,884 +6% | $423,280 +5.4% |
| 2022 | $19,699 +4% | $401,780 +1.2% |
| 2021 | $18,949 +1.4% | $397,210 +2% |
| 2020 | $18,690 -0.4% | $389,350 |
| 2019 | $18,768 -1.7% | -- |
| 2018 | $19,096 +0.7% | $410,730 +3.9% |
| 2017 | $18,960 +3.8% | $395,240 +6.2% |
| 2016 | $18,264 +0.5% | $372,080 +6.3% |
| 2015 | $18,173 +1.2% | $350,060 +2.8% |
| 2014 | $17,953 +0.9% | $340,360 +0.5% |
| 2013 | $17,795 +2% | $338,760 -3.9% |
| 2012 | $17,449 +4.7% | $352,330 -6.1% |
| 2011 | $16,668 +1.3% | $375,210 -6.7% |
| 2010 | $16,448 +3% | $402,360 -5.8% |
| 2009 | $15,972 +0.9% | $427,090 |
| 2008 | $15,835 +4% | $427,090 +5.9% |
| 2007 | $15,227 -2.5% | $403,290 |
| 2006 | $15,622 +4.7% | $403,290 +7.7% |
| 2005 | $14,922 +3.7% | $374,460 +7% |
| 2004 | $14,388 +4.2% | $349,970 +10% |
| 2003 | $13,810 -2.7% | $318,150 +1.7% |
| 2002 | $14,189 +4.8% | $312,840 +6.8% |
| 2001 | $13,535 +1.9% | $293,010 +3.5% |
| 2000 | $13,282 | $283,100 |
Find assessor info on the county website
Neighborhood: 60527
Nearby homes
- $1,298,200-- bd3 ba2.5k sqft15W155 81st St, Burr Ridge, IL 60527Off Market
- $1,550,0006 bd7 ba7.9k sqft9S175 Drew Ave, Burr Ridge, IL 60527Sold
- $129,851-- bd-- ba-- sqftCounty Line Rd, Willowbrook, IL 60527Off Market
- $1,300,0005 bd4 ba3.9k sqft8100 S County Line Rd, Burr Ridge, IL 60527Sold
- $443,9543 bd2 ba-- sqft8200 S County Line Rd, Willowbrook, IL 60527Off Market
- $3,261,700-- bd-- ba-- sqft8250 S County Line Rd, Burr Ridge, IL 60527Off Market
- $1,329,793-- bd3 ba6.4k sqft15W110 83rd St, Burr ridge, IL 60527Off Market
- $909,5712 bd1 ba1.1k sqft8200 S County Line Rd, Willowbrook, IL 60527Off Market
Nearby schools
GreatSchools rating
- 8/10Gower Middle SchoolGrades: 5-8Distance: 0.8 mi
- 7/10Hinsdale South High SchoolGrades: 9-12Distance: 2 mi
- 9/10Gower West Elementary SchoolGrades: PK-4Distance: 2 mi
Schools provided by the listing agent
- Elementary: Gower West Elementary School
- Middle: Gower Middle School
- High: Hinsdale South High School
- District: 62
Source: MRED as distributed by MLS GRID. This data may not be complete. We recommend contacting the local school district to confirm school assignments for this home.
Get a cash offer in 3 minutes
Find out how much your home could sell for in as little as 3 minutes with a no-obligation cash offer.
Estimated market value
$2,004,000
Get a cash offer in 3 minutes
Find out how much your home could sell for in as little as 3 minutes with a no-obligation cash offer.
Estimated market value
$2,004,000
- Illinois
- DuPage County
- Burr Ridge
- 60527
- 15W121 81st St
