BEAUTIFULLY UPDATED EXPANSIVE BI-LEVEL HOME IN DESERIABLE ELMHURST!!! HOME FEAURES OPEN FLOOR PLAN WITH VAULTED CEILINGS, LARGE LIVING ROOM LIGHT BRIGHT PICTURESQUE WINDOWS OPENS TO AN INVITING DINING ROOM, GOURMET KITCHEN WITH CUSTOM CABINETS BOASTS GRANITE TOPS, SS APPLIANCES, VIKING RANGE HOOD, BACK SPLASH, WINE COOLER AND A HUGE BREAKFAST BAR, LARGE MASTER BEDROOM, UPDATED BATHROOM, TWO GENEROUS SIZE BEDROOMS AND STORAGE. LOWER LEVEL OFFERS EX-LARGE FAMILY ROOM WITH STONE FIREPLACE, 4TH BEDROOM, FULL BATHROOM, BONUS ROOM AND LAUNDRY ROOM, LARGE FENCED LANDCAPED YARD WITH SHED, RECENT UPDATES, NEW HARDWOOD FLOORS 2021, FRESH PAINT THROUGHOUT, NEW LIGHT FIXTURES, NEW GARAGE WINDOWS AND FRESHLY PAINTED NEW KITCHEN SINK W/PVC PIPING, NEW BATHROOM SINKS, NEW WASHER INSTALLED, NEWER ROOF 2012, NEWER DOORS AND HARDWARE, AMAZING LOCATION FOR COMMUTERS WITH EASY ACCESS TO MAJOR HIGHWAYS, CLOSE TO PARKS AND PLAYGROUNDS, SHOPPING, ELMHURST TOWN CENTER, AND DESRIABLE YORK HIGHSCHOOL, ALL CONDOS AND TOWNHOUSES NEAR THE HOME, LOW TAXES, MOVE-IN-READY WELCOME TO YOUR DREAM HOME!
Closed
$430,000
15W713 Virginia Ln, Elmhurst, IL 60126
4beds
2,558sqft
Single Family Residence
Built in 1968
10,050 Square Feet Lot
$520,900 Zestimate®
$168/sqft
$4,125 Estimated rent
Home value
$520,900
$495,000 - $547,000
$4,125/mo
Zestimate® history
Owner options
List your home for rent
$4,125/mo
Rent Zestimate®
Find your next renter with Zillow Rental Manager. Plus, with online applications, you can quickly screen prospective tenants – for free.
$4,125/mo
Rent Zestimate®
Refinance and save
$3,032/mo
Est. payment
Refinancing to a lower rate could help reduce your monthly payments and save thousands over the life of the loan.
$3,032/mo
Est. payment
Explore your selling options
Work with a Zillow partner agent
Leverage their expertise and Zillow's premium Showcase listings to get your home seen by more buyers.
Get startedList with your own agent
Get your home in front of millions of buyers by listing it on Zillow.
Learn how to do itSell it yourself
Take full control of how buyers see your home on Zillow by listing For Sale by Owner (FSBO).
List your homeWhat's special
Stone fireplaceGenerous size bedroomsUpdated bathroomNew bathroom sinksBonus roomUpdated expansive bi-level homeEx-large family room
Zillow last checked:
Listing updated:
Listed by:
Muntie Leschewski 630-216-8000,
REMAX Legends
Bought with:
Eva Sanchez
@properties Christie's International Real Estate
Source: MRED as distributed by MLS GRID,MLS#: 11951334
Facts & features
Interior
Bedrooms & bathrooms
- Bedrooms: 4
- Bathrooms: 2
- Full bathrooms: 2
Rooms
- Room types: Study, Utility Room-Lower Level
Primary bedroom
- Features: Flooring (Hardwood)
- Level: Main
- Area: 180 Square Feet
- Dimensions: 15X12
Bedroom 2
- Features: Flooring (Hardwood)
- Level: Main
- Area: 130 Square Feet
- Dimensions: 13X10
Bedroom 3
- Features: Flooring (Hardwood)
- Level: Main
- Area: 144 Square Feet
- Dimensions: 12X12
Bedroom 4
- Features: Flooring (Ceramic Tile)
- Level: Lower
- Area: 100 Square Feet
- Dimensions: 10X10
Dining room
- Features: Flooring (Hardwood)
- Level: Main
- Area: 156 Square Feet
- Dimensions: 13X12
Family room
- Features: Flooring (Carpet)
- Level: Lower
- Area: 345 Square Feet
- Dimensions: 23X15
Kitchen
- Features: Kitchen (Eating Area-Breakfast Bar, Custom Cabinetry, Granite Counters, Updated Kitchen), Flooring (Ceramic Tile)
- Level: Main
- Area: 156 Square Feet
- Dimensions: 13X12
Living room
- Features: Flooring (Hardwood)
- Level: Main
- Area: 330 Square Feet
- Dimensions: 22X15
Study
- Features: Flooring (Ceramic Tile)
- Level: Lower
- Area: 81 Square Feet
- Dimensions: 09X09
Other
- Level: Lower
- Area: 180 Square Feet
- Dimensions: 15X12
Heating
- Natural Gas
Cooling
- Central Air
Appliances
- Included: Range, Dishwasher, Refrigerator, Washer, Dryer, Stainless Steel Appliance(s), Wine Refrigerator, Range Hood
Features
- Cathedral Ceiling(s), Open Floorplan, Granite Counters
- Flooring: Hardwood
- Basement: Finished,Full
- Number of fireplaces: 1
- Fireplace features: Basement
Interior area
- Total structure area: 2,558
- Total interior livable area: 2,558 sqft
Property
Parking
- Total spaces: 2
- Parking features: On Site, Garage Owned, Attached, Garage
- Attached garage spaces: 2
Accessibility
- Accessibility features: No Disability Access
Features
- Levels: Bi-Level
- Stories: 2
- Patio & porch: Patio
- Fencing: Fenced
Lot
- Size: 10,050 Square Feet
- Dimensions: 75 X 134
- Features: Landscaped
Details
- Parcel number: 0325111003
- Special conditions: None
Construction
Type & style
- Home type: SingleFamily
- Architectural style: Bi-Level
- Property subtype: Single Family Residence
Materials
- Vinyl Siding
Condition
- New construction: No
- Year built: 1968
- Major remodel year: 2021
Utilities & green energy
- Sewer: Public Sewer
- Water: Lake Michigan
Community & HOA
Community
- Features: Curbs, Gated, Sidewalks, Street Lights, Street Paved
HOA
- Services included: None
Location
- Region: Elmhurst
Financial & listing details
- Price per square foot: $168/sqft
- Tax assessed value: $140,968
- Annual tax amount: $6,560
- Date on market: 12/26/2023
- Listing terms: Conventional
- Ownership: Fee Simple
Price history
| Date | Event | Price |
|---|---|---|
| 2/17/2024 | Sold | $430,000-2.3%$168/sqft |
Source:  MRED as distributed by MLS GRID #11951334 Report a problem MRED as distributed by MLS GRID #11951334 Report a problem | ||
| 1/3/2024 | Contingent | $439,900$172/sqft |
Source: MRED as distributed by MLS GRID #11951334 Report a problem | ||
| 12/26/2023 | Listed for sale | $439,900-2%$172/sqft |
Source: MRED as distributed by MLS GRID #11951334 Report a problem | ||
| 12/26/2023 | Listing removed | -- |
Source: MRED as distributed by MLS GRID #11929032 Report a problem | ||
| 11/11/2023 | Listed for sale | $449,000+18.2%$176/sqft |
Source: MRED as distributed by MLS GRID #11929032 Report a problem | ||
| 6/4/2021 | Sold | $380,000+7.1%$149/sqft |
Source: MRED as distributed by MLS GRID #11069162 Report a problem | ||
| 10/24/2019 | Listing removed | $354,900$139/sqft |
Source: L.W. Reedy Real Estate #10546987 Report a problem | ||
| 10/14/2019 | Listed for sale | $354,900-4%$139/sqft |
Source: L.W. Reedy Real Estate #10546987 Report a problem | ||
| 4/20/2019 | Listing removed | $369,500$144/sqft |
Source: Berkshire Hathaway HomeServices KoenigRubloff Realty Group #10343073 Report a problem | ||
| 4/13/2019 | Listed for sale | $369,500+15.8%$144/sqft |
Source: Berkshire Hathaway HomeServices KoenigRubloff #10343073 Report a problem | ||
| 4/14/2016 | Sold | $319,000$125/sqft |
Source: Public Record Report a problem | ||
| 3/23/2016 | Pending sale | $319,000$125/sqft |
Source: @properties #09149673 Report a problem | ||
| 2/26/2016 | Listed for sale | $319,000-22.2%$125/sqft |
Source: @properties #09149673 Report a problem | ||
| 6/6/2006 | Sold | $410,000+51.9%$160/sqft |
Source: Public Record Report a problem | ||
| 11/25/2002 | Sold | $270,000$106/sqft |
Source: Public Record Report a problem | ||
Public tax history
| Year | Property taxes | Tax assessment |
|---|---|---|
| 2024 | $7,742 +8.7% | $140,968 +8.8% |
| 2023 | $7,123 +8.6% | $129,590 +8.5% |
| 2022 | $6,560 +4.9% | $119,460 +4.4% |
| 2021 | $6,252 +6.8% | $114,430 +4.4% |
| 2020 | $5,855 +1% | $109,610 +4% |
| 2019 | $5,797 +3.9% | $105,390 +4.6% |
| 2018 | $5,580 +2.5% | $100,730 +4.6% |
| 2017 | $5,446 +4.5% | $96,270 +8.3% |
| 2016 | $5,213 +2.5% | $88,890 +8.3% |
| 2015 | $5,085 +7.9% | $82,110 +14.6% |
| 2014 | $4,714 +1% | $71,680 -2% |
| 2013 | $4,669 +1.5% | $73,140 -6.4% |
| 2012 | $4,602 +2.7% | $78,100 -10.1% |
| 2011 | $4,482 -8% | $86,880 -15.7% |
| 2010 | $4,873 +1.2% | $103,060 -9.1% |
| 2009 | $4,815 +1.6% | $113,320 |
| 2008 | $4,741 +4.3% | $113,320 +7.6% |
| 2007 | $4,546 +0.8% | $105,320 +5.2% |
| 2006 | $4,509 +5.5% | $100,150 +8% |
| 2005 | $4,272 +11.2% | $92,730 +6.5% |
| 2004 | $3,840 +2.3% | $87,070 +9% |
| 2003 | $3,753 -1.6% | $79,880 +6.1% |
| 2002 | $3,813 +5.9% | $75,290 +8.1% |
| 2001 | $3,600 +2.7% | $69,640 +5.8% |
| 2000 | $3,505 | $65,820 |
Find assessor info on the county website
Neighborhood: 60126
Nearby homes
- $507,6003 bd2 ba1.7k sqft15W725 Virginia Ln, Elmhurst, IL 60126Off Market
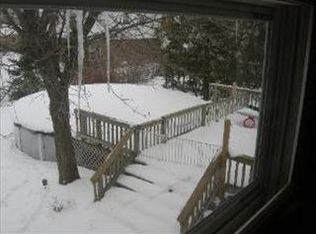
- $618,8004 bd4 ba1.7k sqft15W707 Virginia Ln, Elmhurst, IL 60126Off Market

- $485,900-- bd2 ba1.7k sqft15W704 Patricia Ln, Elmhurst, IL 60126Off Market
- $545,700-- bd2 ba624 sqft15W683 Virginia Ln, Elmhurst, IL 60126Off Market
- $409,9003 bd3 ba1.3k sqft3N515 Virginia Ln, Elmhurst, IL 60126Off Market
- $604,900-- bd2 ba1.7k sqft15W714 Patricia Ln, Elmhurst, IL 60126Off Market
- $480,0004 bd3 ba2.1k sqft3N503 Virginia Ln, Elmhurst, IL 60126Sold
- $516,0004 bd2 ba1.7k sqft15W684 Patricia Ln, Elmhurst, IL 60126Off Market
Nearby schools
GreatSchools rating
- 7/10Conrad Fischer Elementary SchoolGrades: K-5Distance: 0.3 mi
- 7/10Churchville Middle SchoolGrades: 6-8Distance: 0.3 mi
- 10/10York Community High SchoolGrades: 9-12Distance: 2.7 mi
Schools provided by the listing agent
- High: York Community High School
- District: 205
Source: MRED as distributed by MLS GRID. This data may not be complete. We recommend contacting the local school district to confirm school assignments for this home.
Get a cash offer in 3 minutes
Find out how much your home could sell for in as little as 3 minutes with a no-obligation cash offer.
Estimated market value
$520,900
Get a cash offer in 3 minutes
Find out how much your home could sell for in as little as 3 minutes with a no-obligation cash offer.
Estimated market value
$520,900
- Illinois
- DuPage County
- Elmhurst
- 60126
- 15W713 Virginia Ln
Nearby cities
Nearby neighborhoods
Nearby zip codes
Other Elmhurst Topics
