Charming North Salem sanctuary where ocean breezes meet close knit neighborhood feel! This lovingly maintained 3BR home offers flexible spaces including 3-season porch off the eat-in kitchen and bonus office/playroom on 2nd floor. Mature hydrangeas & beautiful dogwood grace the front yard. Fenced backyard with patio, set back from street for privacy. Walk to downtown Salem, elementary school, YMCA, dog park, coffee shops, playgrounds, bird sanctuary and commuter rail. Wonderful natural light from all directions highlighted by an original stained glass feature. Recently updated: new roof w/warranty (Nov 2024), fresh flooring in 80% of home, renovated full bath on 2nd floor and 1/4 bath 1st floor, new front steps (2020), new rear steps (2024), energy-efficient furnace & on-demand HW heater (2019), SS appliances, new dryer & more! 4-car parking. Minutes to beaches, North Shore towns such as Beverly and Marblehead, and nearby malls and highways. Move-in ready!
Sold for $590,000
$590,000
16 1/2 Symonds St, Salem, MA 01970
3beds
1,400sqft
Single Family Residence
Built in 1915
2,945 Square Feet Lot
$-- Zestimate®
$421/sqft
$-- Estimated rent
Home value
Not available
Estimated sales range
Not available
Not available
Zestimate® history
Owner options
List your home for rent
Find your next renter with Zillow Rental Manager. Plus, with online applications, you can quickly screen prospective tenants – for free.
Refinance and save
$3,895/mo
Est. payment
Refinancing to a lower rate could help reduce your monthly payments and save thousands over the life of the loan.
$3,895/mo
Est. payment
Explore your selling options
Work with a Zillow partner agent
Leverage their expertise and Zillow's premium Showcase listings to get your home seen by more buyers.
Get startedList with your own agent
Get your home in front of millions of buyers by listing it on Zillow.
Learn how to do itSell it yourself
Take full control of how buyers see your home on Zillow by listing For Sale by Owner (FSBO).
List your homeWhat's special
New rear stepsNew front stepsFlexible spacesOriginal stained glass featureBeautiful dogwoodOcean breezesSs appliances
Zillow last checked:
Listing updated:
Listed by:
Land and Sea Real Estate 978-423-4730,
Land and Sea Real Estate, Inc. 978-475-0000
Bought with:
North Shore and More Team
eXp Realty
Source: MLS PIN,MLS#: 73419661
Facts & features
Interior
Bedrooms & bathrooms
- Bedrooms: 3
- Bathrooms: 2
- Full bathrooms: 1
- 1/2 bathrooms: 1
Primary bedroom
- Features: Closet, Window(s) - Picture
- Level: Second
- Area: 144
- Dimensions: 12 x 12
Bedroom 2
- Features: Closet, Window(s) - Picture
- Level: Second
- Area: 96
- Dimensions: 8 x 12
Bedroom 3
- Features: Window(s) - Picture
- Level: Second
- Area: 120
- Dimensions: 10 x 12
Primary bathroom
- Features: Yes
Bathroom 1
- Features: Bathroom - 1/4, Window(s) - Picture
- Level: First
Bathroom 2
- Features: Bathroom - Full, Bathroom - With Tub & Shower, Window(s) - Picture
- Level: Second
Dining room
- Features: Ceiling Fan(s), Flooring - Vinyl
- Level: First
- Area: 135
- Dimensions: 9 x 15
Kitchen
- Features: Flooring - Vinyl, Window(s) - Picture, Breakfast Bar / Nook, Stainless Steel Appliances, Gas Stove, Lighting - Overhead
- Level: First
- Area: 209
- Dimensions: 11 x 19
Living room
- Features: Flooring - Vinyl
- Level: First
- Area: 156
- Dimensions: 12 x 13
Office
- Level: Second
- Area: 81
- Dimensions: 9 x 9
Heating
- Forced Air, Natural Gas
Cooling
- Window Unit(s)
Appliances
- Included: Gas Water Heater, Tankless Water Heater, Range, Dishwasher, Refrigerator, Washer, Dryer
- Laundry: Electric Dryer Hookup, Washer Hookup, In Basement
Features
- Ceiling Fan(s), Sun Room, Office
- Flooring: Vinyl, Carpet
- Windows: Picture
- Basement: Walk-Out Access,Interior Entry,Unfinished
- Has fireplace: No
Interior area
- Total structure area: 1,400
- Total interior livable area: 1,400 sqft
- Finished area above ground: 1,400
Property
Parking
- Total spaces: 4
- Parking features: Paved Drive, Tandem, Paved
- Uncovered spaces: 4
Features
- Patio & porch: Porch - Enclosed, Patio
- Exterior features: Porch - Enclosed, Patio, Fenced Yard
- Fencing: Fenced
- Waterfront features: Ocean, River
Lot
- Size: 2,945 Square Feet
Details
- Zoning: R2
Construction
Type & style
- Home type: SingleFamily
- Architectural style: Colonial
- Property subtype: Single Family Residence
Materials
- Foundation: Stone
- Roof: Shingle
Condition
- Year built: 1915
Utilities & green energy
- Electric: Circuit Breakers, 100 Amp Service
- Sewer: Public Sewer
- Water: Public
- Utilities for property: for Gas Range, for Electric Range, for Electric Dryer, Washer Hookup
Community & HOA
Community
- Features: Public Transportation, Shopping, Park, Medical Facility, Conservation Area, Highway Access, House of Worship, Marina, Public School, T-Station, University, Sidewalks
- Subdivision: Mack Park, North Salem
HOA
- Has HOA: No
Location
- Region: Salem
Financial & listing details
- Price per square foot: $421/sqft
- Tax assessed value: $433,600
- Annual tax amount: $4,917
- Date on market: 1/7/2026
- Road surface type: Paved
Price history
| Date | Event | Price |
|---|---|---|
| 10/22/2025 | Sold | $590,000+1.7%$421/sqft |
Source: MLS PIN #73419661 Report a problem | ||
| 9/8/2025 | Contingent | $579,999$414/sqft |
Source: MLS PIN #73419661 Report a problem | ||
| 8/19/2025 | Listed for sale | $579,999$414/sqft |
Source: MLS PIN #73419661 Report a problem | ||
Public tax history
Tax history is unavailable.
Neighborhood: Mack Park
Nearby homes
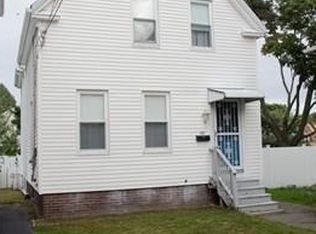
- $588,1003 bd1 ba1.2k sqft16 1/2 Symonds St, Salem, MA 01970Off Market
- $845,8004 bd2 ba3.2k sqft18 Symonds St, Salem, MA 01970Off Market
- $659,9004 bd3 ba2.9k sqft16 Symonds St, Salem, MA 01970Off Market
- $601,6003 bd1 ba1.1k sqft23 Northend Ave, Salem, MA 01970Off Market

- $633,5004 bd2 ba1.3k sqft14 Symonds St, Salem, MA 01970Off Market
- $646,6003 bd2 ba1.7k sqft25 Northend Ave, Salem, MA 01970Off Market
- $656,5003 bd1 ba1.6k sqft21 Northend Ave, Salem, MA 01970Off Market
- $874,6004 bd2 ba3.1k sqft20 Symonds St, Salem, MA 01970Off Market
Nearby schools
GreatSchools rating
- 7/10BatesGrades: PK-5Distance: 0.4 mi
- 6/10Collins Middle SchoolGrades: 6-8Distance: 1 mi
- NASalem Prep High SchoolGrades: 9-12Distance: 0.9 mi
Schools provided by the listing agent
- Elementary: Bates, Bentley, Carlton
- Middle: Collins And Saltonstall
- High: Salem High, Salem Prep
Source: MLS PIN. This data may not be complete. We recommend contacting the local school district to confirm school assignments for this home.


Get pre-qualified for a loan
At Zillow Home Loans, we can pre-qualify you in as little as 5 minutes with no impact to your credit score.An equal housing lender. NMLS #10287.
- Massachusetts
- Essex County
- Salem
- 01970
- Mack Park
- 16 1/2 Symonds St
