NEW PRICE • $424,900 • OPEN HOUSE JULY 11–12
OPEN HOUSE
Saturday, July 11 • 11:00 AM – 3:00 PM
Sunday, July 12 • 11:00 AM – 3:00 PM
No appointment necessary. Private showings also available by appointment.
BEAUTIFUL ALL-BRICK RANCH ON A SPACIOUS 0.78-ACRE IN-TOWN LOT
4 Bedrooms • 2 Full Bathrooms • 2,956 Finished Sq Ft • 2 Kitchens • Attached 2-Car Garage
It's uncommon to find an in-town home offering nearly 3,000 finished square feet, a spacious 0.78-acre lot, extensive updates, and the flexibility today's buyers are looking for.
Lovingly maintained and thoughtfully updated by the same family over many years, this move-in-ready home reflects genuine pride of ownership throughout.
Combining timeless craftsmanship, quality improvements, generous living space, and everyday functionality, it offers the perfect balance of comfort, versatility, and low-maintenance all-brick construction.
The thoughtfully designed floor plan features 4 bedrooms, 2 full bathrooms, and 2 kitchens — making it ideal for multigenerational living, an in-law suite, extended family, guests, or simply enjoying room to spread out.
The beautifully updated main-level kitchen showcases custom knotty alder cabinetry, granite countertops, and exceptional craftsmanship — creating a warm and inviting centerpiece for everyday living and entertaining.
The enclosed sunroom is another favorite gathering space — perfect for enjoying your morning coffee, entertaining family and friends, or relaxing while overlooking the beautifully landscaped backyard throughout every season.
A LOWER-LEVEL THAT LIVES LIKE A SECOND HOME
Far more than a finished basement, the beautifully finished lower-level functions as a true extension of the home and includes:
- Second kitchen
- Fourth bedroom
- Second full bathroom
- Expansive entertainment and game room
- Gas fireplace
- Spacious family and recreation area
Whether hosting holidays, accommodating extended family, creating a private guest suite, or simply enjoying additional everyday living space, this level provides flexibility that is increasingly difficult to find.
Designed for the way people live today, this home offers exceptional flexibility without sacrificing warmth, character, or convenience.
THOUGHTFUL IMPROVEMENTS TRHOUGHOUT
- New roof
- Updated main-level kitchen with custom knotty alder cabinetry & granite countertops
- Updated furnace, central air, hot water heater & electrical panel
- Renovated main-level bathroom with Bath Fitter system & transferable lifetime warranty
- Original oak hardwood flooring beneath much of the main-level carpeting
- Attached 2-car garage
- A 12' × 26' outbuilding on concrete slab with electric and loft storage
Major improvements have already been completed — allowing the next owners to move in and enjoy the home from day one.
OUTSTANDING LOCATION
Situated on an elevated 0.78-acre in-town lot, this home offers the privacy and outdoor space of a much larger property — directly across from the municipal buildings, just steps from Oklahoma Elementary School, and only minutes from downtown DuBois, shopping, restaurants, and Penn Highlands DuBois Hospital.
Few homes offer this combination of finished living space, lot size, flexibility, updates, and location in one move-in-ready package.
EXPERIENCE THE DIFFERENCE
Photos showcase many of the home's features, but the spacious layout, thoughtful design, quality craftsmanship, and versatility are best appreciated in person.
We invite you to experience everything this home has to offer during one of our Open Houses or by scheduling a private showing.
Serious offers will be thoughtfully considered.
Pending
Price cut: $64.1K (7/7)
$424,900
16 12th St, Du Bois, PA 15801
4beds
2,956sqft
SingleFamily
Built in ----
0.78 Acres Lot
$-- Zestimate®
$144/sqft
$-- HOA
What's special
Gas fireplaceAll-brick ranchBeautifully landscaped backyardThoughtfully designed floor planTimeless craftsmanshipQuality craftsmanshipLow-maintenance all-brick construction
- 55 days |
- 796 |
- 14 |
Listed by:
Property Owner (814) 590-2723
Facts & features
Interior
Bedrooms & bathrooms
- Bedrooms: 4
- Bathrooms: 2
- Full bathrooms: 2
Heating
- Baseboard, Gas
Cooling
- Central
Appliances
- Included: Dishwasher, Dryer, Microwave, Range / Oven, Refrigerator, Washer
Features
- Flooring: Tile, Carpet, Concrete, Hardwood, Laminate
- Basement: Finished
- Has fireplace: Yes
Interior area
- Total interior livable area: 2,956 sqft
Property
Parking
- Total spaces: 6
- Parking features: Garage - Attached, Off-street
Features
- Exterior features: Shingle, Vinyl, Wood, Brick, Cement / Concrete
- Has view: Yes
- View description: City
Lot
- Size: 0.78 Acres
Details
- Parcel number: 128077939
Construction
Type & style
- Home type: SingleFamily
Materials
- Roof: Shake / Shingle
Condition
- New construction: No
Community & HOA
Location
- Region: Du Bois
Financial & listing details
- Price per square foot: $144/sqft
- Tax assessed value: $61,600
- Annual tax amount: $2,165
- Date on market: 5/26/2026
Estimated market value
Not available
Estimated sales range
Not available
$1,992/mo
Price history
| Date | Event | Price |
|---|---|---|
| 7/15/2026 | Pending sale | $424,900$144/sqft |
Source: Owner Report a problem | ||
| 7/7/2026 | Price change | $424,900-13.1%$144/sqft |
Source: Owner Report a problem | ||
| 5/26/2026 | Listed for sale | $489,000+365.7%$165/sqft |
Source: Owner Report a problem | ||
| 3/15/2007 | Sold | $105,000$36/sqft |
Source: Public Record Report a problem | ||
Public tax history
| Year | Property taxes | Tax assessment |
|---|---|---|
| 2025 | $2,165 +1.5% | $30,800 +100% |
| 2024 | $2,134 0% | $15,400 |
| 2023 | $2,134 | $15,400 |
| 2022 | $2,134 +0.1% | $15,400 |
| 2021 | $2,133 +2.4% | $15,400 |
| 2020 | $2,083 | $15,400 |
| 2019 | $2,083 +4.2% | $15,400 |
| 2018 | $2,000 | $15,400 |
| 2017 | -- | $15,400 |
| 2016 | -- | $15,400 |
| 2015 | -- | $15,400 |
| 2014 | -- | $15,400 |
| 2013 | -- | $15,400 |
| 2012 | -- | $15,400 |
| 2011 | -- | $15,400 |
| 2009 | -- | $15,400 |
| 2007 | -- | -- |
| 2005 | -- | -- |
| 2004 | -- | -- |
| 2003 | -- | -- |
| 2002 | -- | -- |
| 2000 | -- | -- |
Find assessor info on the county website
Monthly payment
Est. payment
Payment breakdown
Explore the cost of this home by adjusting the details. Changes won't be saved.Climate risks
Neighborhood: 15801
Nearby schools
GreatSchools rating
- 7/10Oklahoma El SchoolGrades: K-4Distance: 0.1 mi
- 4/10Dubois Area Middle SchoolGrades: 5-8Distance: 1.2 mi
- 5/10Dubois Area Senior High SchoolGrades: 9-12Distance: 1.2 mi
- $293,400-- bd-- ba-- sqft1221 Walnut Ave, Du Bois, PA 15801Off Market
- $153,500-- bd-- ba-- sqft1206 Walnut Ave, Du Bois, PA 15801Off Market
- $137,4003 bd2 ba-- sqft1130 Chestnut Ave, Du Bois, PA 15801Off Market

- $--2 bd1 ba-- sqft1130 Chestnut Ave #A, Du Bois, PA 15801Off Market

- $6,100-- bd-- ba-- sqftWalnut Ave, Du bois, PA 15801Off Market
- $176,1003 bd2 ba-- sqft1218 Walnut Ave, Du Bois, PA 15801Off Market
- $162,500-- bd-- ba-- sqft1156 Chestnut Ave, Du Bois, PA 15801Off Market
- $176,700-- bd-- ba-- sqft1245 Walnut Ave, Du Bois, PA 15801Off Market
A local agent can set up tours, give advice and negotiate with sellers.
Similar homes
- $369,9003 bd3 ba2.1k sqft197 Smugglers Rd, Du Bois, PA 15801For Sale
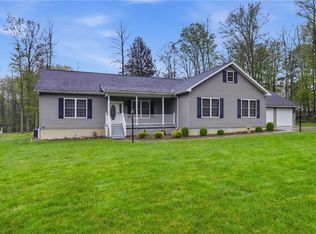 MLS ID #1753948, Carl Medsger. WPMLS
 - $509,9004 bd3 ba3.2k sqft35 Catherine Ave, Du Bois, PA 15801For Sale
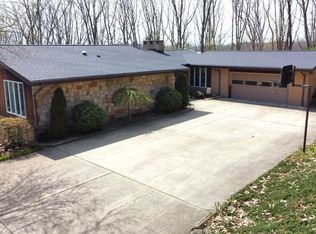 MLS ID #04-14440, Wendy Desalve, Srs, E-Pro, BRIGHTSTONE REALTY GROUP. Clearfield Jefferson AOR
 - $334,9003 bd2 ba2.4k sqft70 Sloping View Dr, Du Bois, PA 15801For Sale
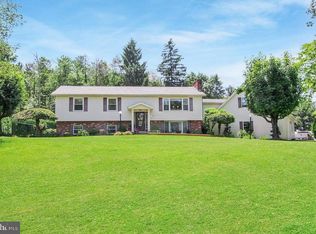
 MLS ID #PACD2044760, Ed Nelson, Nelson Realty. Bright MLS
 - $489,0004 bd3 ba3.2k sqft300 Crooked Island Rd, Du Bois, PA 15801For Sale
 MLS ID #12-13701, Heather Beatty, COLDWELL BANKER DEVELOPAC REALTY. Clearfield Jefferson AOR
 - $499,0003 bd3 ba2.8k sqft1985 Carribean Rd, Du Bois, PA 15801For SaleMLS ID #12-13363, Karen D. Cadori-Yanek, At Home Realty Associates, Inc.. Clearfield Jefferson AOR
- $289,0004 bd2 ba2.3k sqft112 E 2nd Ave, Du Bois, PA 15801For SaleMLS ID #04-14474, Molly O'Bryon-Welpott, HOFFER REALTY ASSOCIATES. Clearfield Jefferson AOR
- $614,9004 bd4 ba3.4k sqft15306 Treasure Lake Rd, Du Bois, PA 15801For SaleMLS ID #12-13588, Heather Long, Realty One Group Landmark -DuBois. Clearfield Jefferson AOR
- $327,9004 bd4 ba2.7k sqft2752 Bay Rd, Du Bois, PA 15801For SaleMLS ID #12-13674, Carol Foltz, Nhcs, Rcc, Asr, Abr, COLDWELL BANKER DEVELOPAC REALTY. Clearfield Jefferson AOR
- $269,9003 bd3 ba2.4k sqft3442 Bay Rd, Du Bois, PA 15801For SaleMLS ID #12-13685, Carol Foltz, Nhcs, Rcc, Asr, Abr, COLDWELL BANKER DEVELOPAC REALTY. Clearfield Jefferson AOR
- $308,0003 bd2 ba1.9k sqft169 Maracaibo Rd, Du Bois, PA 15801For SaleMLS ID #12-13706, Melanie Cole, Realty One Group Landmark -DuBois. Clearfield Jefferson AOR
- $429,0004 bd3 ba3.8k sqft1083 Rattlesnake Rd, Brockport, PA 15823For SaleMLS ID #03-8684, Wendy Desalve, Srs, E-Pro, BRIGHTSTONE REALTY GROUP. Clearfield Jefferson AOR
- $219,0005 bd3 ba2.1k sqft892 Port Au Prince Rd, Du Bois, PA 15801For SaleMLS ID #12-13709, Cristina Fischer, Keller Williams Advantage Realty. Clearfield Jefferson AOR
- $245,0004 bd2 ba2.2k sqft125 E Dubois Ave, Du Bois, PA 15801For SaleMLS ID #04-14334, Aimee Colberg, EXP Realty. Clearfield Jefferson AOR
- $240,0003 bd3 ba2.7k sqft63 Sea Horse Rd, Du Bois, PA 15801For SaleMLS ID #PACD2045024, Nikki Beveridge, Ryen Realty LLC. Bright MLS
- $425,0006 bd4 ba3.1k sqft6854 Us Highway 219, Brockport, PA 15823For SaleMLS ID #03-8685, Wendy H. Douglass, EXP Realty. Clearfield Jefferson AOR
- $245,0004 bd2 ba1.8k sqft313 Long John Silver Rd, Du Bois, PA 15801For SaleMLS ID #PACD2045298, Marina Collins, Realty One Group Landmark. Bright MLS
- $249,9006 bd2 ba2.2k sqft129 E Dubois Ave, Du Bois, PA 15801For SaleMLS ID #04-14436, Francene G. Thomas, NELSON REALTY. Clearfield Jefferson AOR
- $325,0003 bd2 ba1.5k sqft703 Red Sail Rd, Du Bois, PA 15801For Sale By Owner
- $289,9003 bd3 ba1.5k sqft2011 Green Glen Dr, Du Bois, PA 15801For SaleMLS ID #04-14407, Wendy Desalve, Srs, E-Pro, BRIGHTSTONE REALTY GROUP. Clearfield Jefferson AOR
- $450,0004 bd2 ba1.8k sqft1848 Desire Rd, Reynoldsville, PA 15851For SaleMLS ID #02-12444, Christian Lezzer, Keller Williams Advantage Realty. Clearfield Jefferson AOR
