Welcome to 16-A Elm Street in Milford! This thoughtfully renovated Gambrel Colonial home with three/four bedrooms & two baths features gleaming hardwoods & handsome finish work. The charming foyer opens to the spacious main living area. To the right, the fireplaced living room, with the first floor office/bedroom beyond. To the left, a beamed ceiling overlooks the large dining room, which flows into the inviting kitchen. Perfect for entertaining & very well appointed, the kitchen boasts a vaulted ceiling, subway-tiled backsplash, granite countertops, plenty of cabinet space & stainless appliances. Through the slider, a versatile sunroom offers several options. Upstairs, you'll find three nicely-sized bedrooms, including the main bedroom w/ two walk-in closets, and the full bathroom. Several updates in recent years including windows, gutters, central AC, & more. The backyard is fully fenced in, with a brick patio to sit back, relax and enjoy the day with friends & family. This is Home.
Sold for $560,000
$560,000
16-16 Elm St #A, Milford, MA 01757
4beds
1,903sqft
Single Family Residence
Built in 1930
7,002 Square Feet Lot
$-- Zestimate®
$294/sqft
$2,466 Estimated rent
Home value
Not available
Estimated sales range
Not available
$2,466/mo
Zestimate® history
Owner options
List your home for rent
$2,466/mo
Rent Zestimate®
Find your next renter with Zillow Rental Manager. Plus, with online applications, you can quickly screen prospective tenants – for free.
$2,466/mo
Rent Zestimate®
Refinance and save
$3,592/mo
Est. payment
Refinancing to a lower rate could help reduce your monthly payments and save thousands over the life of the loan.
$3,592/mo
Est. payment
Explore your selling options
Work with a Zillow partner agent
Leverage their expertise and Zillow's premium Showcase listings to get your home seen by more buyers.
Get startedList with your own agent
Get your home in front of millions of buyers by listing it on Zillow.
Learn how to do itSell it yourself
Take full control of how buyers see your home on Zillow by listing For Sale by Owner (FSBO).
List your homeWhat's special
Zillow last checked:
Listing updated:
Listed by:
Jim Darcangelo 978-343-3318,
Central Mass Real Estate 877-537-9997
Bought with:
Pinder Braich
REMAX Executive Realty
Source: MLS PIN,MLS#: 73255536
Facts & features
Interior
Bedrooms & bathrooms
- Bedrooms: 4
- Bathrooms: 2
- Full bathrooms: 2
Primary bedroom
- Features: Walk-In Closet(s), Flooring - Hardwood, Attic Access, Lighting - Overhead
- Level: Second
- Area: 266
- Dimensions: 14 x 19
Bedroom 2
- Features: Closet, Flooring - Hardwood, Lighting - Overhead
- Level: Second
- Area: 120
- Dimensions: 12 x 10
Bedroom 3
- Features: Closet, Flooring - Hardwood, Lighting - Overhead
- Level: Second
- Area: 120
- Dimensions: 12 x 10
Bedroom 4
- Features: Flooring - Hardwood
- Level: First
- Area: 119
- Dimensions: 7 x 17
Bathroom 1
- Features: Bathroom - 3/4, Bathroom - With Shower Stall, Flooring - Stone/Ceramic Tile, Countertops - Stone/Granite/Solid
- Level: First
- Area: 63
- Dimensions: 7 x 9
Bathroom 2
- Features: Bathroom - Full, Bathroom - With Tub & Shower, Flooring - Stone/Ceramic Tile, Countertops - Stone/Granite/Solid
- Level: Second
- Area: 60
- Dimensions: 10 x 6
Dining room
- Features: Beamed Ceilings, Flooring - Hardwood, Recessed Lighting, Lighting - Overhead
- Level: Main,First
- Area: 216
- Dimensions: 12 x 18
Kitchen
- Features: Flooring - Hardwood, Countertops - Stone/Granite/Solid, Countertops - Upgraded, Kitchen Island, Breakfast Bar / Nook, Cabinets - Upgraded, Exterior Access, Recessed Lighting, Stainless Steel Appliances, Lighting - Overhead
- Level: Main,First
- Area: 260
- Dimensions: 13 x 20
Living room
- Features: Flooring - Hardwood, Recessed Lighting, Lighting - Overhead
- Level: Main,First
- Area: 253
- Dimensions: 11 x 23
Heating
- Baseboard, Oil
Cooling
- Central Air
Appliances
- Included: Water Heater, Range, Dishwasher, Refrigerator
- Laundry: Electric Dryer Hookup, Washer Hookup, In Basement
Features
- Wainscoting, Crown Molding, Sun Room, Foyer, Mud Room, High Speed Internet
- Flooring: Tile, Hardwood, Flooring - Hardwood, Flooring - Stone/Ceramic Tile
- Basement: Full,Concrete
- Number of fireplaces: 1
- Fireplace features: Living Room
Interior area
- Total structure area: 1,903
- Total interior livable area: 1,903 sqft
Property
Parking
- Total spaces: 4
- Parking features: Paved Drive, Off Street, Driveway, Paved
- Uncovered spaces: 4
Accessibility
- Accessibility features: No
Features
- Patio & porch: Porch, Patio
- Exterior features: Porch, Patio, Rain Gutters, Storage, Fenced Yard, Stone Wall
- Fencing: Fenced/Enclosed,Fenced
- Frontage length: 76.00
Lot
- Size: 7,002 Square Feet
Details
- Foundation area: 768
- Parcel number: M:51 B:000 L:21A,1618898
- Zoning: RA
Construction
Type & style
- Home type: SingleFamily
- Architectural style: Colonial
- Property subtype: Single Family Residence
Materials
- Frame, Conventional (2x4-2x6)
- Foundation: Concrete Perimeter
- Roof: Shingle
Condition
- Year built: 1930
Utilities & green energy
- Electric: Circuit Breakers, 200+ Amp Service
- Sewer: Public Sewer
- Water: Public
- Utilities for property: for Electric Range, for Electric Oven, for Electric Dryer, Washer Hookup
Green energy
- Energy efficient items: Partial
Community & HOA
Community
- Features: Public Transportation, Shopping, Park, Walk/Jog Trails, Medical Facility, Highway Access, House of Worship, Public School
HOA
- Has HOA: No
Location
- Region: Milford
Financial & listing details
- Price per square foot: $294/sqft
- Tax assessed value: $519,100
- Annual tax amount: $6,899
- Date on market: 1/14/2026
- Exclusions: Personal Property
- Road surface type: Paved
Price history
| Date | Event | Price |
|---|---|---|
| 8/8/2024 | Sold | $560,000+1.8%$294/sqft |
Source: MLS PIN #73255536 Report a problem | ||
| 6/26/2024 | Contingent | $549,900$289/sqft |
Source: MLS PIN #73255536 Report a problem | ||
| 6/20/2024 | Listed for sale | $549,900$289/sqft |
Source: MLS PIN #73255536 Report a problem | ||
Public tax history
Tax history is unavailable.
Neighborhood: 01757
Nearby homes
- $518,5004 bd2 ba1.3k sqft16 Elm St, Milford, MA 01757Off Market
- $612,1004 bd2 ba1.9k sqft16 A Elm St, Milford, MA 01757Off Market
- $605,7003 bd2 ba1.9k sqft16-A Elm St, Milford, MA 01757Off Market
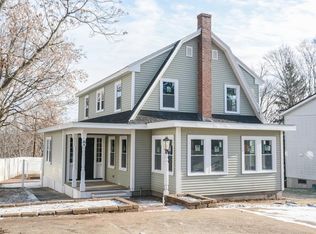
- $308,9001 bd1 ba784 sqft14 Elm St, Milford, MA 01757Off Market
- $388,5003 bd1 ba1.3k sqft13 Elm St, Milford, MA 01757Off Market
- $504,4003 bd2 ba1.2k sqft16 B Elm St, Milford, MA 01757Off Market
- $480,0003 bd2 ba1.5k sqft11 Elm St, Milford, MA 01757Off Market
- $475,0004 bd2 ba1.5k sqft15 Elm St, Milford, MA 01757Sold
Nearby schools
GreatSchools rating
- NABrookside Elementary SchoolGrades: K-2Distance: 1.3 mi
- 4/10Stacy Middle SchoolGrades: 6-8Distance: 0.9 mi
- 4/10Milford High SchoolGrades: 9-12Distance: 1.4 mi
Schools provided by the listing agent
- Elementary: Memorial
- Middle: Stacy Middle
- High: Milford Hs
Source: MLS PIN. This data may not be complete. We recommend contacting the local school district to confirm school assignments for this home.


Get pre-qualified for a loan
At Zillow Home Loans, we can pre-qualify you in as little as 5 minutes with no impact to your credit score.An equal housing lender. NMLS #10287.
- Massachusetts
- Worcester County
- Milford
- 01757
- 16-16 Elm St Unit A
Nearby cities
Nearby zip codes
Other Milford Topics
