Modern Luxury Meets Everyday Convenience. Rumor has it you can have peace, quiet, and total convenience all in one place. Tucked away in the serene Normandie Crest neighborhood, this pristine 4-bedroom modern masterpiece is ready for its next chapter. From the moment you enter, gorgeous hand-scraped hardwood flooring flows beautifully through the main floor, creating a light and airy energy. Work from home in the dedicated den, or channel your inner chef in the gourmet kitchen wrapped in quartz countertops, stainless appliances, a walk-in pantry, and a full-height tile backsplash. Upstairs is a space-lover’s dream where every single room is incredibly spacious. The grand primary retreat features elegant coffered ceilings, a 5-piece en suite, and a private sitting room so cozy you might never want to leave. Three additional oversized bedrooms and a convenient utility room round out the upper level. Life is just easier here, tucked into a quiet neighborhood that already comes upgraded with central A/C for those warm summer days and a garage EV charger for your ride. Head outside to the fully fenced backyard to relax under the covered patio featuring a beautiful tongue-and-groove pine soffit. When you do leave your oasis, you are mere minutes from I-5 and I-405, Alderwood Mall, and major groceries like Costco, H-Mart, Safeway, and Fred Meyer. Come for the space, stay for the lifestyle!
Pending
Listed by: Redfin • Christy Beach
Price cut: $51K (9/15)
$1,049,000
16 176th Place SW, Bothell, WA 98012
4beds
2,632sqft
Single Family Residence
Built in 2017
4,356 Square Feet Lot
$1,025,800 Zestimate®
$399/sqft
$102/mo HOA
What's special
Covered patioGourmet kitchenGorgeous hand-scraped hardwood flooringPrivate sitting roomDedicated denWalk-in pantryFully fenced backyard
- --
- on Zillow
- 979
- views
- 58
- saves
Zillow last checked:
Listing updated:
Listed by:
Christy Beach,
Redfin
Source: NWMLS as distributed by MLS GRID,MLS#: 2544328
Facts & features
Interior
Bedrooms & bathrooms
- Bedrooms: 4
- Bathrooms: 3
- Full bathrooms: 2
- 1/2 bathrooms: 1
- Main level bathrooms: 1
Primary bedroom
- Level: Second
Bedroom
- Level: Second
Bedroom
- Level: Second
Bedroom
- Level: Second
Bathroom full
- Level: Second
Bathroom full
- Level: Second
Other
- Level: Main
Bonus room
- Level: Second
Den office
- Level: Main
Dining room
- Level: Main
Entry hall
- Level: Main
Kitchen with eating space
- Level: Main
Living room
- Level: Main
Utility room
- Level: Second
Heating
- Fireplace, Forced Air, Electric, Natural Gas
Cooling
- Has cooling: Yes
Appliances
- Included: Dishwasher, Disposal, Dryer, Microwave, Refrigerator, Stove(s)/Range(s), Washer, Dishwasher(s), Dryer(s), Garbage Disposal, Microwave(s), Refrigerator(s), Washer(s)
Features
- Bath Off Primary, Dining Room, Pantry
- Flooring: Ceramic Tile, Hardwood, Vinyl, Carpet
- Doors: French Doors
- Windows: Dbl Pane/Storm Window
- Basement: None
- Number of fireplaces: 1
- Fireplace features: Gas, Main Level: 1, Fireplace
Interior area
- Total structure area: 2,632
- Total interior livable area: 2,632 sqft
Property
Parking
- Total spaces: 4
- Parking features: Driveway, Attached Garage
- Has attached garage: Yes
- Covered spaces: 2
- Uncovered spaces: 2
Features
- Levels: Two
- Stories: 2
- Entry location: Main
- Patio & porch: Bath Off Primary, Dbl Pane/Storm Window, Dining Room, Fireplace, French Doors, Pantry, Walk-In Closet(s)
Lot
- Size: 4,356 Square Feet
- Features: Curbs, Paved, Sidewalk, Fenced-Fully, High Speed Internet, Patio
- Topography: Level
Details
- Parcel number: 01164200000900
- Special conditions: Standard
Construction
Type & style
- Home type: SingleFamily
- Architectural style: Craftsman,2 Story
- Property subtype: Single Family Residence
Materials
- Cement Planked, Stone, Wood Siding, Cement Plank
- Foundation: Poured Concrete
- Roof: Composition
Condition
- Very Good
- Year built: 2017
Utilities & green energy
- Electric: Company: Snohomish PUD
- Sewer: Sewer Connected, Company: Alderwood
- Water: Public, Company: Alderwood
- Utilities for property: Comcast Xfinity
Community & HOA
Community
- Features: CCRs, Playground
- Subdivision: Bothell
HOA
- Services included: Common Area Maintenance
- HOA fee: $102 monthly
- HOA phone: 360-512-3820
Location
- Region: Bothell
Financial & listing details
- Price per square foot: $399/sqft
- Tax assessed value: $1,040,500
- Annual tax amount: $8,499
- Date on market: 6/23/2026
- Listing terms: Conventional,FHA,VA Loan
- Inclusions: Dishwasher(s), Dryer(s), Garbage Disposal, Microwave(s), Refrigerator(s), Stove(s)/Range(s), Washer(s)
Estimated market value
$1,025,800
$975,000 - $1.08M
$4,022/mo
Price history
| Date | Event | Price |
|---|---|---|
| 9/18/2026 | Pending sale | $1,049,000$399/sqft |
Source:  NWMLS as distributed by MLS GRID #2544328 Report a problem NWMLS as distributed by MLS GRID #2544328 Report a problem | ||
| 9/15/2026 | Price change | $1,049,000-4.6%$399/sqft |
Source: NWMLS as distributed by MLS GRID #2544328 Report a problem | ||
| 8/27/2026 | Price change | $1,100,000-2.6%$418/sqft |
Source: NWMLS as distributed by MLS GRID #2544328 Report a problem | ||
| 8/19/2026 | Price change | $1,129,900-1.7%$429/sqft |
Source: NWMLS as distributed by MLS GRID #2544328 Report a problem | ||
| 7/15/2026 | Price change | $1,149,900-2.1%$437/sqft |
Source: NWMLS as distributed by MLS GRID #2544328 Report a problem | ||
| 6/23/2026 | Listed for sale | $1,175,000+57.7%$446/sqft |
Source: NWMLS as distributed by MLS GRID #2544328 Report a problem | ||
| 1/7/2020 | Sold | $745,000-0.7%$283/sqft |
Source: NWMLS as distributed by MLS GRID #1542780 Report a problem | ||
| 12/1/2019 | Pending sale | $749,995$285/sqft |
Source: Sterling Johnston Real Estate #1542780 Report a problem | ||
| 11/21/2019 | Listed for sale | $749,995+14.4%$285/sqft |
Source: Sterling Johnston Real Estate #1542780 Report a problem | ||
| 8/25/2017 | Sold | $655,785$249/sqft |
Source: Public Record Report a problem | ||
Public tax history
| Year | Property taxes | Tax assessment |
|---|---|---|
| 2025 | $8,499 +0.5% | $1,040,500 +1% |
| 2024 | $8,454 +3.4% | $1,030,600 +3.8% |
| 2023 | $8,175 -2.9% | $992,700 -7.2% |
| 2022 | $8,423 +8.8% | $1,069,200 +33.7% |
| 2021 | $7,742 +14.2% | $799,800 +15.2% |
| 2020 | $6,777 -5.6% | $694,100 +6.2% |
| 2019 | $7,182 | $653,800 +8.9% |
| 2018 | -- | $600,500 |
Find assessor info on the county website
Monthly payment
Est. payment
Payment breakdown
Explore the cost of this home by adjusting the details. Changes won't be saved.Climate risks
Neighborhood: 98012
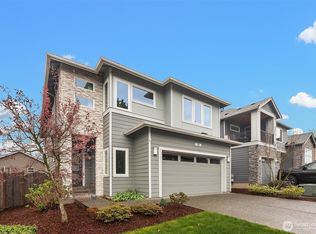
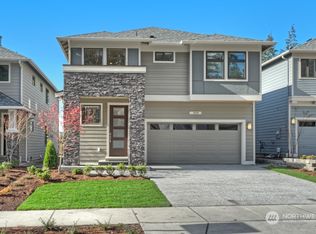
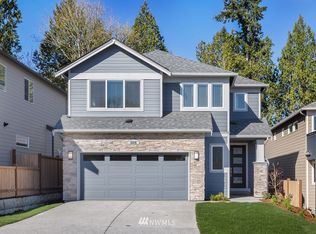
Similar homes
- $1,099,9504 bd3 ba2.5k sqftCarter Estates, Bothell, WA 98012Active
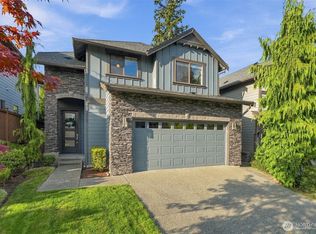 MLS ID #2579534, T.C. Hyatt. NWMLS as distributed by MLS GRID
 - $969,0004 bd3 ba2.4k sqftTalon Landing, Bothell, WA 98012Active
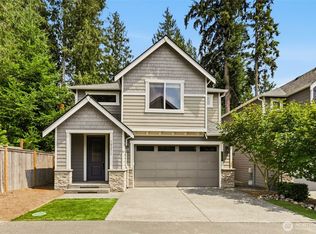 MLS ID #2557840, Neda Perrina. NWMLS as distributed by MLS GRID
 - $1,150,0004 bd3 ba2.6k sqftShadow Creek, Bothell, WA 98012Active
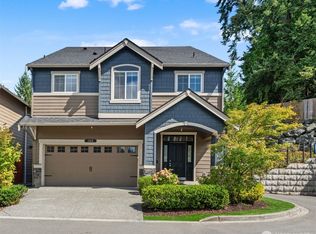 MLS ID #2575682, Leena Sathe. NWMLS as distributed by MLS GRID
 - $1,095,0004 bd3 ba2.4k sqft3520 192nd Place SE, Bothell, WA 98012Active
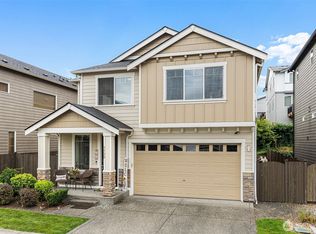 MLS ID #2558328, Kimberly Pelham. NWMLS as distributed by MLS GRID
