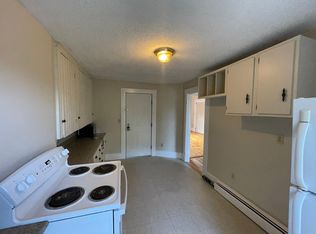
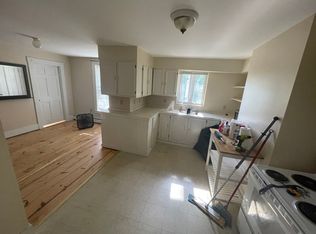
Rare in Dover: 7.6% CAP at current rental rates. Potential for even more with increases in rents. Fully occupied with strong positive cash flow. 6 unit multifamily with consistent rental history on lovely Cushing St within walking distance to downtown. Many capital improvements and updates have been done to the building by caring landlords including costly gas boiler and roof. A third of the windows have been replaced, exhaust fans installed in all bathrooms, new coin op washers and dryers in basement, common areas have been refurbished, many areas have been repainted. Units have been improved at tenant turnover, including updating of some bathrooms, and flooring, and fresh paint. Basement has been equipped with 3 locked storage units, currently 1 is leased so potential for even more income with the 2 available. This property presents an excellent opportunity to build your empire in Dover!
Active
Listed by: Coldwell Banker Hobin Realty LLC • Christy Hoffman
Price cut: $96K (7/24)
$1,299,000
16-18 Cushing Street, Dover, NH 03820
12beds
5,496sqft
Multi Family
Built in 1920
-- sqft lot
$1,253,400 Zestimate®
$236/sqft
$-- HOA
What's special
Fresh paintUpdating of some bathroomsCostly gas boiler
- 157 days
- 366
- 17
Zillow last checked:
Listing updated:
Listed by:
Christy Hoffman,
Coldwell Banker Hobin Realty LLC 603-964-1800
Source: PrimeMLS,MLS#: 5086708
Facts & features
Interior
Bedrooms & bathrooms
- Bedrooms: 12
- Bathrooms: 6
- Full bathrooms: 6
Heating
- Natural Gas, Steam
Cooling
- None
Appliances
- Included: Electric Water Heater, Separate Water Heater
Features
- Flooring: Carpet, Hardwood, Laminate, Vinyl
- Basement: Daylight,Full,Partially Finished,Locked Storage,Walk-Out Access
Interior area
- Total structure area: 7,296
- Total interior livable area: 5,496 sqft
- Finished area above ground: 5,496
- Finished area below ground: 0
Property
Parking
- Total spaces: 4
- Parking features: Dirt, Off Street, Parking Spaces 4
Features
- Levels: 3
- Patio & porch: Porch
- Frontage length: Road frontage: 139
Lot
- Size: 4,792 Square Feet
- Features: City Lot, Corner Lot, Level
Details
- Zoning description: HR
Construction
Type & style
- Home type: MultiFamily
- Architectural style: New Englander
- Property subtype: Multi Family
Materials
- Wood Frame
- Foundation: Block, Brick, Concrete Slab, Stone
- Roof: Rolled/Hot Mop
Condition
- New construction: No
- Year built: 1920
Utilities & green energy
- Electric: 100 Amp Service
- Sewer: Public Sewer
- Water: Public
- Utilities for property: Cable Available
Community & HOA
Location
- Region: Dover
Financial & listing details
- Price per square foot: $236/sqft
- Tax assessed value: $968,200
- Annual tax amount: $19,054
- Date on market: 5/2/2026
- Road surface type: Paved
Estimated market value
$1,253,400
$1.19M - $1.32M
$2,398/mo
Price history
| Date | Event | Price |
|---|---|---|
| 7/24/2026 | Price change | $1,299,000-6.9%$236/sqft |
Source:  PrimeMLS #5086708 Report a problem PrimeMLS #5086708 Report a problem | ||
| 5/9/2026 | Listed for sale | $1,395,000+68.1%$254/sqft |
Source: PrimeMLS #5086708 Report a problem | ||
| 9/3/2021 | Sold | $830,000-6.7%$151/sqft |
Source: PrimeMLS #4845208 Report a problem | ||
| 6/16/2021 | Contingent | $890,000$162/sqft |
Source: PrimeMLS #4845208 Report a problem | ||
| 4/14/2021 | Listed for sale | $890,000$162/sqft |
Source: PrimeMLS #4845208 Report a problem | ||
| 2/2/2021 | Pending sale | $890,000$162/sqft |
Source: Keller Williams Coastal and Lakes and Mountains Realty #4845208 Report a problem | ||
| 2/1/2021 | Contingent | $890,000$162/sqft |
Source: PrimeMLS #4845208 Report a problem | ||
| 1/26/2021 | Listed for sale | $890,000$162/sqft |
Source: PrimeMLS #4845208 Report a problem | ||
Public tax history
Tax history is unavailable.
Monthly payment
Est. payment
Payment breakdown
Explore the cost of this home by adjusting the details. Changes won't be saved.Climate risks
Neighborhood: 03820
Nearby schools
Schools provided by the listing agent
- Elementary: Woodman Park Elementary School
- Middle: Dover Middle School
- High: Dover High School
- District: Dover
Source: PrimeMLS. This data may not be complete. We recommend contacting the local school district to confirm school assignments for this home.

Similar homes
- $1,195,0009 bd6 ba6.4k sqft37 Summer Street, Dover, NH 03820Active
 MLS ID #5087562, Jim Nadeau. PrimeMLS
 - $1,200,00012 bd6 ba5.3k sqft9 Central Street, Newmarket, NH 03857Active
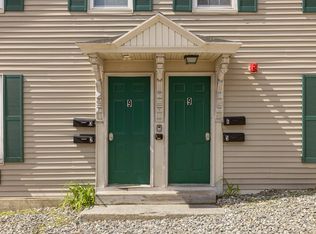 MLS ID #5090734, Paul Haley. PrimeMLS
 - $1,550,00012 bd9 ba6.3k sqft23 Elm Street, Milton, NH 03851Active
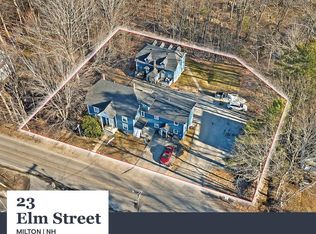 MLS ID #5093668, William Peck. PrimeMLS
 - $990,00013 bd-- ba5.9k sqft7 Berry Road, Nottingham, NH 03290Active
 MLS ID #5093512, Jaylan Archer. PrimeMLS
 - $675,00010 bd-- ba3.5k sqft42 Spruce Street, Sanford, ME 04073Active
 MLS ID #1671525, The Boulos Company. Maine Listings
