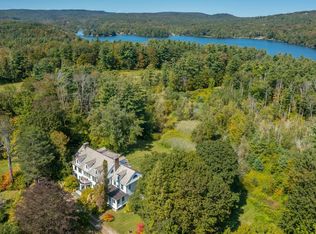
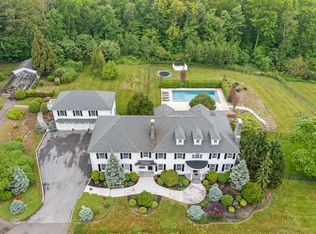
There are houses that have history, and houses in which history remains remarkably present. Set on six acres in the storied Litchfield County village of Norfolk, 16-18 Laurel Way is an exceptional country estate designed by Alfredo S.G. Taylor, the architect whose distinctive work is woven into the architectural identity of this quietly sophisticated corner of Connecticut. From the moment of arrival, the house reveals an extraordinary level of detail. The front entrance, framed by beautiful leaded-glass sidelights, sets the tone for interiors rich in craftsmanship, proportion, and character. Across an expansive 22 rooms, original architectural elements unfold one after another-handsome millwork, beautifully considered transitions between rooms, intimate corners, and grander spaces designed for gathering. Four fireplaces anchor the interiors, lending warmth and a sense of permanence to a house that feels both substantial and deeply personal. The scale is impressive, but it is the detail that gives the house its soul. Taylor's architecture was rooted in a sensitivity to place, and here the relationship between house and landscape feels particularly complete. Windows frame views of the grounds and gardens, while rooms open naturally toward the outdoors, creating the easy rhythm of a great New England country house. Beyond the main residence, six acres of mature grounds create a private world of lawns, established gardens, and quiet outdoor rooms. A beautifully situated in-ground Gunite pool is surrounded by the landscape rather than imposed upon it-an elegant summer destination within the property. A private tennis court adds another exceptional recreational amenity, offering a classic country-estate experience amid the surrounding grounds. A separate caretaker's house adds another dimension to the estate, offering independent accommodations for guests, staff, a studio, or private workspace. Grand without being ostentatious, historic without feeling frozen in time, 16-18 Laurel Way possesses the increasingly rare combination of architectural pedigree, extraordinary craftsmanship, and an authentic sense of place. It is less simply a house than a piece of Norfolk's architectural legacy-and an opportunity for its next owner to become part of that story.
For sale
$2,950,000
16-18 Laurel Way, Norfolk, CT 06098
10beds
9,512sqft
Single Family Residence
Built in 1929
6 Acres Lot
$2,639,400 Zestimate®
$310/sqft
$-- HOA
What's special
Original architectural elementsPrivate tennis courtSix acresHandsome millwork
- 36 days
- 838
- 95
Zillow last checked:
Listing updated:
Listed by:
John Panzer (860)248-9537,
Elyse Harney Real Estate 860-435-0120,
Elyse Harney Morris 860-318-5126,
Elyse Harney Real Estate
Source: Smart MLS,MLS#: 24199298
Facts & features
Interior
Bedrooms & bathrooms
- Bedrooms: 10
- Bathrooms: 9
- Full bathrooms: 7
- 1/2 bathrooms: 2
Rooms
- Room types: Staff Quarters
Primary bedroom
- Level: Upper
Bedroom
- Level: Upper
Bedroom
- Level: Upper
Bedroom
- Level: Upper
Bedroom
- Level: Upper
Bedroom
- Level: Upper
Bedroom
- Level: Upper
Bedroom
- Level: Upper
Bedroom
- Level: Upper
Bedroom
- Level: Upper
Den
- Features: Hardwood Floor
- Level: Main
Dining room
- Features: High Ceilings, Fireplace, French Doors, Hardwood Floor
- Level: Main
Kitchen
- Features: High Ceilings, Breakfast Nook, Built-in Features, Double-Sink, Pantry, Hardwood Floor
- Level: Main
Living room
- Features: High Ceilings, Bookcases, Built-in Features, Fireplace, Hardwood Floor
- Level: Main
Sun room
- Features: French Doors, Patio/Terrace, Tile Floor
- Level: Main
Heating
- Forced Air, Oil
Cooling
- Central Air
Appliances
- Included: Oven, Range Hood, Refrigerator, Dishwasher, Washer, Dryer, Water Heater
- Laundry: Main Level, Mud Room
Features
- Elevator, In-Law Floorplan
- Basement: Full,Heated,Interior Entry,Partially Finished,Walk-Out Access,Concrete
- Attic: Storage,Walk-up
- Number of fireplaces: 6
Interior area
- Total structure area: 9,512
- Total interior livable area: 9,512 sqft
- Finished area above ground: 8,215
- Finished area below ground: 1,297
Property
Parking
- Total spaces: 6
- Parking features: Barn, Detached, Paved, Driveway
- Garage spaces: 5
- Has uncovered spaces: Yes
Features
- Patio & porch: Terrace, Patio, Porch, Deck
- Exterior features: Balcony, Tennis Court(s), Garden, Stone Wall
- Has private pool: Yes
- Pool features: Gunite, Heated, In Ground
Lot
- Size: 6 Acres
- Features: Few Trees, Level, Landscaped
Details
- Additional structures: Guest House
- Parcel number: 2197152
- Zoning: Neighborhood Residential
Construction
Type & style
- Home type: SingleFamily
- Architectural style: Colonial
- Property subtype: Single Family Residence
Materials
- Clapboard
- Foundation: Brick/Mortar, Concrete Perimeter
- Roof: Slate
Condition
- New construction: No
- Year built: 1929
Utilities & green energy
- Sewer: Public Sewer
- Water: Public
Community & HOA
Community
- Features: Library, Park, Tennis Court(s)
- Subdivision: North Norfolk
HOA
- Has HOA: No
Location
- Region: Norfolk
Financial & listing details
- Price per square foot: $310/sqft
- Tax assessed value: $1,522,780
- Annual tax amount: $34,247
- Date on market: 9/8/2026
Estimated market value
$2,639,400
$2.45M - $2.80M
$2,945/mo
Price history
| Date | Event | Price |
|---|---|---|
| 9/8/2026 | Listed for sale | $2,950,000$310/sqft |
Source:  Smart MLS #24199298 Report a problem Smart MLS #24199298 Report a problem | ||
Public tax history
| Year | Property taxes | Tax assessment |
|---|---|---|
| 2025 | $34,247 -7.3% | $1,522,780 +17.1% |
| 2024 | $36,927 +2.6% | $1,300,250 |
| 2023 | $36,004 -0.5% | $1,300,250 |
| 2022 | $36,199 +3.5% | $1,300,250 |
| 2021 | $34,990 +3.6% | $1,300,250 |
| 2020 | $33,780 -3.7% | $1,300,250 |
| 2019 | $35,081 -4.6% | $1,300,250 -16.7% |
| 2018 | $36,771 +5% | $1,560,090 |
| 2017 | $35,024 +1.6% | $1,560,090 |
| 2016 | $34,462 +0.6% | $1,560,090 |
| 2015 | $34,244 -2.1% | $1,560,090 |
| 2014 | $34,962 +12.9% | $1,560,090 +1.9% |
| 2013 | $30,961 +1% | $1,531,200 +0.8% |
| 2012 | $30,651 +0.3% | $1,518,900 |
| 2011 | $30,545 -0.2% | $1,518,900 |
| 2010 | $30,621 +3.8% | $1,518,900 |
| 2009 | $29,497 -16.7% | $1,518,900 +19.3% |
| 2008 | $35,409 -8.9% | $1,272,800 -7.9% |
| 2007 | $38,873 +1398.6% | $1,382,410 +1368.9% |
| 1995 | $2,594 | $94,110 |
Find assessor info on the county website
Monthly payment
Est. payment