An excellent opportunity to blend immediate cash flow with long term upside in a desirable and growing area!
An added advantage of this exciting property is its potential for short-term rental income, subject to local ordinances!
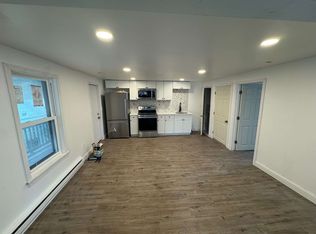
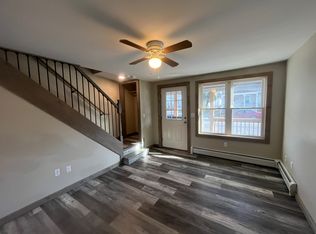
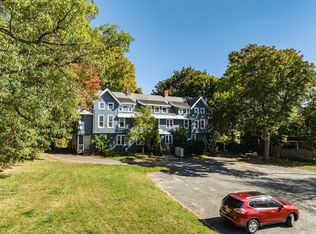
Rare opportunity to acquire two apartment buildings totaling nine units in a convenient Adams location. These properties are thoughtfully updated throughout, with a newer roof, boilers, hot water, windows, electrical systems, and modern finishes. Kitchens are remodeled with stylish touches, including quartz countertops, newer cabinetry, and updated appliances. with stylish touches including marble countertops, new cabinetry, and updated appliances. 16 & 18 North Summer Street features 9 fully renovated units! These two bedroom apartments offer well designed living spaces. The result is a turnkey component with strong, healthy rental income already in place.
The property includes a mix of garden style and townhouse style units, appealing to a variety of tenants, and offers the added convenience of off-street parking.
Ideally located near downtown Adams and the Ashuwillticook Rail Trail, residents enjoy easy access to local dining, shopping, and outdoor recreation. Just minutes away from cultural destinations including Mass MoCA and The Clark Art Institute, as well as Mount Greylock State Reservation, Greylock Glen, and the Thunderbolt Ski Trail, offering year round lifestyle appeal in the Berkshires.
For sale
Price cut: $124K (7/1)
$1,375,000
16-18 N Summer St, Adams, MA 01220
18beds
7,464sqft
Townhouse
Built in 1900
0.37 Acres Lot
$1,405,200 Zestimate®
$184/sqft
$-- HOA
What's special
Modern finishesNewer roofTwo bedroom apartmentsQuartz countertopsOff-street parkingWell designed living spacesUpdated appliances
- 82 days |
- 166 |
- 4 |
Zillow last checked:
Listing updated:
Listed by:
Carrie Lobovits Wright 413-212-1865,
WILLIAM PITT SOTHEBY'S - LENOX,
Nick Geranios 413-822-6598,
WILLIAM PITT SOTHEBY'S - LENOX
Source: BCMLS,MLS#: 249194
Loading...
Facts & features
Interior
Bedrooms & bathrooms
- Bedrooms: 18
- Bathrooms: 9
- Full bathrooms: 9
Heating
- Electric, Nat Gas, Boiler, Hot Water
Cooling
- Electric
Appliances
- Included: Microwave, Range, Refrigerator
- Laundry: In Basement, In Unit
Features
- Cable Avail
- Flooring: Ceramic Tile, Laminate
- Basement: Exterior Entry,Unfinished,Interior Entry,Dirt Floor,Concrete
Interior area
- Total structure area: 7,464
- Total interior livable area: 7,464 sqft
Property
Parking
- Parking features: Off Street
Features
- Exterior features: Lighting, Public Transportation within 1/2 Mile
- Has view: Yes
- View description: Seasonal, Scenic, Hill/Mountain, Distant
Lot
- Size: 0.37 Acres
- Dimensions: 100x162x98x165
Details
- Parcel number: ADAM M:1120 B:0000 L:00980
- Zoning description: Multi
Construction
Type & style
- Home type: Townhouse
- Architectural style: Colonial,Row House
- Property subtype: Townhouse
Materials
- Roof: Asphalt
Condition
- Year built: 1900
Utilities & green energy
- Electric: Individual Meter
- Sewer: Public Sewer
- Water: Public
Community & HOA
Location
- Region: Adams
Financial & listing details
- Price per square foot: $184/sqft
- Annual tax amount: $7,522
- Date on market: 4/27/2026
Estimated market value
$1,405,200
$1.33M - $1.48M
$1,632/mo
Price history
| Date | Event | Price |
|---|---|---|
| 7/1/2026 | Price change | $1,375,000-8.3%$184/sqft |
Source:  BCMLS #249194 Report a problem BCMLS #249194 Report a problem | ||
| 5/4/2026 | Price change | $1,499,000-6.3%$201/sqft |
Source: BCMLS #249194 Report a problem | ||
| 4/16/2026 | Listed for sale | $1,600,000+295.1%$214/sqft |
Source: BCMLS #249194 Report a problem | ||
| 1/4/2024 | Sold | $405,000-6.9%$54/sqft |
Source: BCMLS #241585 Report a problem | ||
| 10/27/2023 | Pending sale | $435,000$58/sqft |
Source: BCMLS #241585 Report a problem | ||
| 9/17/2023 | Listed for sale | $435,000$58/sqft |
Source: BCMLS #241585 Report a problem | ||
Public tax history
Tax history is unavailable.
Monthly payment
Est. payment$--/mo
Payment breakdown
Explore the cost of this home by adjusting the details. Changes won't be saved.All calculations are estimates and provided by Zillow, Inc. for informational purposes only. Actual amounts may vary.
HOA fees may include property taxes on listings classified as Co-Ops. Contact the listing agent and/or owner for fee details.
Mortgage interest rates are dependent on a number of factors, including credit score, down payment, and repayment length. Interest rate data provided by Zillow Group Marketplace, Inc. as of 1/1/1970 from various mortgage lenders with which we have lead or other similar arrangements; the Estimated Payment is an average of those rates.
See how much you could borrow to make a competitive offer.
Climate risks
Neighborhood: 01220
Nearby schools
GreatSchools rating
- 1/10Plunkett Elementary SchoolGrades: PK-3Distance: 0.6 mi
- 3/10Hoosac Valley Middle SchoolGrades: 4-7Distance: 2.2 mi
- 3/10Hoosac Valley High SchoolGrades: 8-12Distance: 2.2 mi
Schools provided by the listing agent
- Elementary: Hoosac Valley Elementary
- Middle: Hoosac Valley Middle & High School
- High: Hoosac Valley Middle & High School
Source: BCMLS. This data may not be complete. We recommend contacting the local school district to confirm school assignments for this home.
A local agent can set up tours, give advice and negotiate with sellers.
- Massachusetts
- Berkshire County
- Adams
- 01220
- 16-18 N Summer St
Nearby cities
Nearby zip codes
Other Adams Topics
