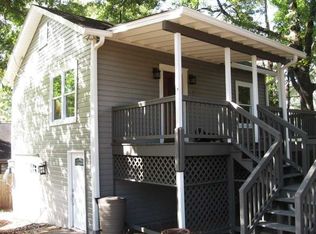
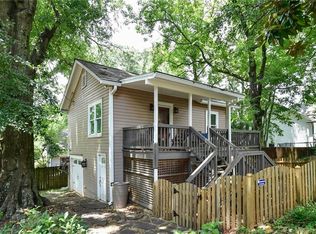
Charming 1920s bungalow perfectly situated in Kirkwood on the Oakhurst Village/Decatur line, offering easy access to some of Atlanta's most beloved intown destinations. Just a half-mile from both Oakhurst Village and Kirkwood Village and only one block from East Lake Village, you'll enjoy walkability to restaurants, bars, shops, the post office, and more. A welcoming front porch sets the tone for this character-filled home. Inside, original hardwood floors, abundant natural light, and two decorative fireplaces create a warm and inviting atmosphere. The living and dining areas flow seamlessly into a well-appointed kitchen featuring gas cooking, ample cabinet space, generous countertops, and a breakfast bar. The home offers two bedrooms, two full baths, and thoughtful updates throughout, including luxury vinyl plank flooring in the secondary bedroom. The primary bath features a jetted tub and shower for a spa-like retreat. Outdoor living is where this home truly shines. Enjoy your morning coffee on the screened porch, entertain friends on the expansive deck, or gather around the backyard firepit on cool evenings. The backyard also includes a chicken coop that could easily serve as a garden shed or be enclosed to provide additional storage for bikes, tools, and outdoor gear. Recent improvements include a new HVAC system, fresh interior paint, and exterior soft washing, making this home move-in ready. Combining historic charm, modern updates, exceptional outdoor spaces, and an unbeatable location, this Kirkwood gem offers the perfect blend of character and convenience.
Closed
Zillow last checked:
Listing updated:
Bought with:
Melissa A Shaughnessy, 314488
Keller Knapp, Inc
Source: GAMLS,MLS#: 10634180
Price history
| Date | Event | Price |
|---|---|---|
| 7/30/2026 | Sold | $475,000-0.8%$559/sqft |
Source:  GAMLS #10634180 Report a problem GAMLS #10634180 Report a problem | ||
| 6/29/2026 | Pending sale | $479,000$564/sqft |
Source: GAMLS #10634180 Report a problem | ||
| 4/13/2026 | Price change | $479,000-4%$564/sqft |
Source: GAMLS #10634180 Report a problem | ||
| 3/27/2026 | Price change | $499,000-4.9%$587/sqft |
Source:  FMLS GA #7673827 Report a problem FMLS GA #7673827 Report a problem | ||
| 2/17/2026 | Listed for sale | $524,900$618/sqft |
Source: GAMLS #10634180 Report a problem | ||
| 2/4/2026 | Pending sale | $524,900$618/sqft |
Source: GAMLS #10634180 Report a problem | ||
| 10/30/2025 | Listed for sale | $524,900+140.8%$618/sqft |
Source: GAMLS #10634180 Report a problem | ||
| 9/14/2005 | Sold | $218,000+129.5%$256/sqft |
Source: Public Record Report a problem | ||
| 2/19/2004 | Sold | $95,000+18.8%$112/sqft |
Source: Public Record Report a problem | ||
| 12/31/2003 | Sold | $80,000$94/sqft |
Source: Public Record Report a problem | ||

Get a cash offer in 3 minutes
Find out how much your home could sell for in as little as 3 minutes with a no-obligation cash offer.
Estimated market value
$476,900
