Welcome Home to this charming three-bedroom, two-bath Colonial sits on a spacious corner lot, offering both front and rear yards perfect for outdoor enjoyment. Front covered porch. Recent upgrades include a NEW roof, flashing, soffit, and gutters (2020), majority of windows replaced (2024). Inside, you'll be captivated by the custom craftsmanship featuring crown molding, and an abundance of natural lighting throughout. Main level offers an open concept, generous living room with a large bay window that invites you to enjoy the picturesque front yard. A separate dining room, also with a bay window, offers serene views of a fully stocked pond/retreat area, complemented by a bonus storage bench and two built-in cabinets. Gorgeous hardwood floors run at a stylish forty-five-degree angle, adding character to the space. The main level also includes a recently updated full bath with a soaker tub, perfect for unwinding after a long day. Updated kitchen is a chef's delight, featuring quartz countertops, subway tile backsplash, white shaker cabinets, and tray ceilings. All stainless steel appliances convey including: refrigerator, microwave, dishwasher, and gas stove, along with convenient rear access to the backyard. Step outside to your fully fenced-in backyard oasis, complete with a covered porch featuring a ceiling fan and exterior lighting, along with a newly installed concrete slab ideal for grilling and entertaining. Surrounding sidewalks enhance the property's charm, and a custom-built treehouse offers fun for everyone. The detached oversized two-car garage features electric, insulated walls, ample lighting, and a bonus loft area perfect for extra storage and/or new garage workshop area. Custom-built wall shelves add functionality to this versatile space. Upstairs, you'll find three generously sized bedrooms all with brand new luxury carpet. The additional full bath has been tastefully updated with a new soaker tub, sink, flooring, and vanity, plus a hallway linen closet for added convenience. Beautiful shiplap walls in bathroom and hallway, pull down steps lead to bonus attic with lighting and electric for additional storage. The lower level includes a separate side entrance and interior access, making it an ideal candidate for a potential in-law suite, man cave, and/or fourth bedroom. Washer and dryer included. With plenty of off-street parking and a convenient location near major highways, shopping, and dining options, this home is perfect for commuters.
Sold for $456,000
$456,000
16 1st Ave S, Glen Burnie, MD 21061
3beds
1,380sqft
Single Family Residence
Built in 1950
7,500 Square Feet Lot
$468,900 Zestimate®
$330/sqft
$2,758 Estimated rent
Home value
$468,900
$445,000 - $492,000
$2,758/mo
Zestimate® history
Owner options
List your home for rent
$2,758/mo
Rent Zestimate®
Find your next renter with Zillow Rental Manager. Plus, with online applications, you can quickly screen prospective tenants – for free.
$2,758/mo
Rent Zestimate®
Refinance and save
$2,817/mo
Est. payment
Refinancing to a lower rate could help reduce your monthly payments and save thousands over the life of the loan.
$2,817/mo
Est. payment
Explore your selling options
Work with a Zillow partner agent
Leverage their expertise and Zillow's premium Showcase listings to get your home seen by more buyers.
Get startedList with your own agent
Get your home in front of millions of buyers by listing it on Zillow.
Learn how to do itSell it yourself
Take full control of how buyers see your home on Zillow by listing For Sale by Owner (FSBO).
List your homeWhat's special
Separate side entranceFully fenced-in backyard oasisBonus loft areaCustom craftsmanshipCustom-built treehouseBrand new luxury carpetTray ceilings
Zillow last checked:
Listing updated:
Listed by:
Amie Hohn 443-506-8794,
Douglas Realty, LLC
Bought with:
Beth Alexander, 646221
Northrop Realty
Source: Bright MLS,MLS#: MDAA2094284
Facts & features
Interior
Bedrooms & bathrooms
- Bedrooms: 3
- Bathrooms: 2
- Full bathrooms: 2
- Main level bathrooms: 1
Basement
- Area: 654
Heating
- Baseboard, Natural Gas
Cooling
- Ceiling Fan(s), Whole House Fan, Electric
Appliances
- Included: Microwave, Dishwasher, Dryer, Energy Efficient Appliances, Ice Maker, Refrigerator, Cooktop, Gas Water Heater
Features
- Attic, Attic/House Fan, Soaking Tub, Bathroom - Tub Shower, Cedar Closet(s), Ceiling Fan(s), Crown Molding, Dining Area, Open Floorplan, Formal/Separate Dining Room, Upgraded Countertops, Built-in Features, Walk-In Closet(s), 9'+ Ceilings
- Flooring: Carpet, Hardwood, Luxury Vinyl
- Doors: Storm Door(s)
- Windows: Double Hung, Double Pane Windows
- Basement: Connecting Stairway,Interior Entry,Exterior Entry,Shelving,Side Entrance,Windows,Partially Finished
- Has fireplace: No
Interior area
- Total structure area: 2,034
- Total interior livable area: 1,380 sqft
- Finished area above ground: 1,380
- Finished area below ground: 0
Property
Parking
- Total spaces: 4
- Parking features: Storage, Garage Faces Front, Garage Faces Side, Concrete, Lighted, Unassigned, Detached, Off Street, On Street, Driveway
- Garage spaces: 2
- Uncovered spaces: 2
Accessibility
- Accessibility features: 2+ Access Exits
Features
- Levels: One and One Half
- Stories: 1.5
- Patio & porch: Porch, Roof
- Exterior features: Play Area, Sidewalks, Street Lights, Lighting, Flood Lights, Rain Gutters, Other
- Pool features: None
- Fencing: Back Yard,Full,Wood,Privacy
- Has view: Yes
- View description: Pond, Street
- Has water view: Yes
- Water view: Pond
Lot
- Size: 7,500 Square Feet
- Features: Cleared, Corner Lot, Front Yard, Rear Yard, Private, SideYard(s)
Details
- Additional structures: Above Grade, Below Grade
- Parcel number: 020515416665600
- Zoning: R5
- Special conditions: Standard
Construction
Type & style
- Home type: SingleFamily
- Architectural style: Colonial
- Property subtype: Single Family Residence
Materials
- Block, Brick, Brick Front, CPVC/PVC
- Foundation: Block, Slab
- Roof: Architectural Shingle
Condition
- Excellent
- New construction: No
- Year built: 1950
Utilities & green energy
- Electric: 200+ Amp Service
- Sewer: Public Sewer
- Water: Public
- Utilities for property: Cable Available, Electricity Available, Natural Gas Available, Phone Available, Water Available
Community & HOA
Community
- Subdivision: Cromwell Manor
HOA
- Has HOA: No
Location
- Region: Glen Burnie
Financial & listing details
- Price per square foot: $330/sqft
- Tax assessed value: $273,000
- Annual tax amount: $3,369
- Date on market: 10/11/2024
- Listing agreement: Exclusive Right To Sell
- Listing terms: Cash,Conventional,FHA,VA Loan,Negotiable
- Inclusions: Refrigerator, Built-in Microwave, Stove, Dishwasher, Washer, Dryer, Detached Two Car Garage
- Ownership: Fee Simple
Price history
| Date | Event | Price |
|---|---|---|
| 11/15/2024 | Sold | $456,000+1.4%$330/sqft |
Source:  Bright MLS #MDAA2094284 Report a problem Bright MLS #MDAA2094284 Report a problem | ||
| 10/19/2024 | Pending sale | $449,900$326/sqft |
Source: Bright MLS #MDAA2094284 Report a problem | ||
| 10/11/2024 | Listed for sale | $449,900$326/sqft |
Source: Bright MLS #MDAA2094284 Report a problem | ||
Public tax history
Tax history is unavailable.
Neighborhood: 21061
Nearby homes
- $456,0002 bd1 ba725 sqft16-A 1st Ave, Glen Burnie, MD 21061Sold

- $442,8004 bd3 ba1.5k sqft14 1st Ave S, Glen Burnie, MD 21061Off Market
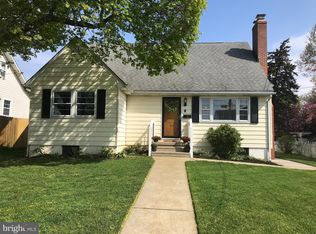
- $456,1004 bd1 ba2.6k sqft100 1st Ave S, Glen Burnie, MD 21061Off Market

- $355,6003 bd2 ba1.4k sqft12 1st Ave S, Glen Burnie, MD 21061Off Market
- $446,3003 bd3 ba1.5k sqft102 1st Ave S, Glen Burnie, MD 21061Off Market
- $451,3003 bd3 ba1.3k sqft9 Ferndale Rd, Glen Burnie, MD 21061Off Market
- $373,300-- bd2 ba1.3k sqft10 1st Ave S, Glen Burnie, MD 21061Off Market
- $371,0005 bd2 ba1.3k sqft7 Ferndale Rd, Glen Burnie, MD 21061Off Market
Nearby schools
GreatSchools rating
- 6/10George T. Cromwell Elementary SchoolGrades: K-5Distance: 0.6 mi
- 5/10Corkran Middle SchoolGrades: 6-8Distance: 1.9 mi
- 3/10Glen Burnie High SchoolGrades: 9-12Distance: 2 mi
Schools provided by the listing agent
- Elementary: George T. Cromwell
- Middle: Lindale
- High: North County
- District: Anne Arundel County Public Schools
Source: Bright MLS. This data may not be complete. We recommend contacting the local school district to confirm school assignments for this home.
Get a cash offer in 3 minutes
Find out how much your home could sell for in as little as 3 minutes with a no-obligation cash offer.
Estimated market value
$468,900
Get a cash offer in 3 minutes
Find out how much your home could sell for in as little as 3 minutes with a no-obligation cash offer.
Estimated market value
$468,900
- Maryland
- Anne Arundel County
- Glen Burnie
- 21061
- 16 1st Ave S
Nearby cities
Nearby zip codes
Other Glen Burnie Topics
