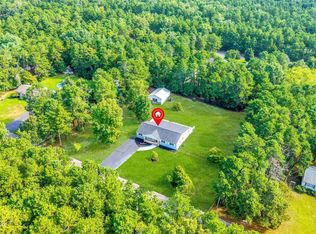
Back on the market! Prior buyers chose to terminate after requesting a full system replacement rather than the recommended repairs. The seller took immediate action and has completed all specific repairs required to bring the septic system to fully passing status. A licensed septic company completed the work and issued a certified amended report confirming satisfactory completion. The original report, repair documentation, and certified amendment are available in the MLS documents for complete transparency. All required repairs are complete—bring your offers with confidence! Welcome to 16 2nd Ave, Chatsworth, NJ—where luxury, comfort, timeless craftsmanship, and the freedom of country living come together!** From the moment you step inside, you'll be captivated by the home's open-concept design, soaring ceilings, and an abundance of natural light pouring through oversized windows that frame peaceful views of the private backyard. Freshly painted and adorned with elegant crown molding, every detail has been thoughtfully designed to create a warm yet sophisticated atmosphere. At the heart of the home is a chef-inspired gourmet kitchen featuring skylights, a spacious center island with its own prep sink, premium appliances, and a stunning 36-inch Forno range—a true dream for any home chef. The **main-level primary suite** is a true private sanctuary, designed for both comfort and luxury. Featuring soaring cathedral ceilings and an abundance of natural light, this exceptional retreat includes **his-and-her walk-in closets**, **dual vanities with separate sinks**, a spacious **walk-in shower**, and a beautiful soaking tub perfectly positioned beneath a window, allowing you to unwind while enjoying peaceful views of the surrounding landscape. Tucked away for maximum privacy, this suite offers the perfect escape at the end of each day. Upstairs, two spacious bedrooms each feature walk-in closets and are connected by a beautifully appointed Jack-and-Jill bathroom with a spacious six-foot walk-in shower. Additional highlights include a cozy direct-vent fireplace, handcrafted custom closet shelving throughout, two-zone heating and central air, and exceptional attention to detail in every room. Step outside and discover a backyard filled with endless possibilities. The expansive, cleared yard offers ample space for entertaining, outdoor recreation, gardening, future amenities, or simply enjoying the tranquility and privacy that make Chatsworth living so desirable. **For those with recreational vehicles, trailers, boats, or outdoor equipment, the property also offers abundant space for RV parking and storage—a rare and highly desirable feature that complements the property's spacious layout and country setting. Completing the property is an oversized detached two-car garage with an incredible second-floor bonus area, offering limitless potential for a workshop, home gym, studio, office, or additional storage. Offering exceptional craftsmanship, remarkable privacy, flexible living spaces, upscale finishes, and the added convenience of ample RV storage, 16 2nd Ave is more than a home—it's a lifestyle. This one-of-a-kind property truly stands in a class of its own and is ready to welcome its next owner.
For sale
$699,000
16 2nd Ave, Chatsworth, NJ 08019
3beds
2,490sqft
Single Family Residence
Built in 2008
1.29 Acres Lot
$689,000 Zestimate®
$281/sqft
$-- HOA
What's special
Cozy direct-vent fireplaceOversized detached two-car garageSoaring ceilingsSoaring cathedral ceilingsElegant crown moldingIncredible second-floor bonus areaUpscale finishes
- 32 days
- 688
- 46
Zillow last checked:
Listing updated:
Listed by:
WILLIAM JETT 609-820-5581,
Keller Williams Realty - Moorestown
Source: Bright MLS,MLS#: NJBL2117320
Facts & features
Interior
Bedrooms & bathrooms
- Bedrooms: 3
- Bathrooms: 3
- Full bathrooms: 2
- 1/2 bathrooms: 1
- Main level bathrooms: 2
- Main level bedrooms: 1
Rooms
- Room types: Living Room, Dining Room, Primary Bedroom, Bedroom 2, Kitchen, Bedroom 1, Other
Primary bedroom
- Level: Main
- Area: 225 Square Feet
- Dimensions: 15 X 15
Primary bedroom
- Features: Primary Bedroom - Sitting Area, Walk-In Closet(s)
- Level: Unspecified
Bedroom 1
- Level: Upper
- Area: 165 Square Feet
- Dimensions: 11 X 15
Bedroom 2
- Level: Upper
- Area: 165 Square Feet
- Dimensions: 11 X 15
Dining room
- Level: Main
- Area: 216 Square Feet
- Dimensions: 12 X 18
Kitchen
- Features: Kitchen - Gas Cooking, Kitchen Island, Pantry
- Level: Main
- Area: 210 Square Feet
- Dimensions: 10 X 21
Living room
- Level: Main
- Area: 484 Square Feet
- Dimensions: 22 X 22
Other
- Description: SITTING
- Level: Main
- Area: 100 Square Feet
- Dimensions: 10 X 10
Other
- Description: LAUNDRY
- Level: Main
- Area: 81 Square Feet
- Dimensions: 9 X 9
Heating
- Hot Water, Zoned, Propane
Cooling
- Central Air, Electric
Appliances
- Included: Self Cleaning Oven, Dishwasher, Water Treat System, Electric Water Heater
- Laundry: Main Level
Features
- Primary Bath(s), Kitchen Island, Butlers Pantry, Ceiling Fan(s), Eat-in Kitchen, Cathedral Ceiling(s), 9'+ Ceilings
- Flooring: Wood
- Windows: Skylight(s)
- Has basement: No
- Has fireplace: No
Interior area
- Total structure area: 2,490
- Total interior livable area: 2,490 sqft
- Finished area above ground: 2,490
- Finished area below ground: 0
Property
Parking
- Total spaces: 2
- Parking features: Garage Door Opener, Garage Faces Side, Storage, Asphalt, Other, Driveway, Attached
- Attached garage spaces: 2
- Has uncovered spaces: Yes
Accessibility
- Accessibility features: None
Features
- Levels: Two
- Stories: 2
- Patio & porch: Roof, Patio
- Exterior features: Sidewalks, Street Lights
- Pool features: None
- Fencing: Other
Lot
- Size: 1.29 Acres
- Features: Wooded, Front Yard, Rear Yard, SideYard(s)
Details
- Additional structures: Above Grade, Below Grade
- Parcel number: 390491200001
- Zoning: RESIDENTIAL
- Special conditions: Standard
Construction
Type & style
- Home type: SingleFamily
- Architectural style: Cape Cod
- Property subtype: Single Family Residence
Materials
- Vinyl Siding
- Foundation: Brick/Mortar
- Roof: Pitched,Shingle
Condition
- New construction: No
- Year built: 2008
Utilities & green energy
- Electric: 200+ Amp Service
- Sewer: On Site Septic
- Water: Well
- Utilities for property: Propane
Community & HOA
Community
- Security: Security System, Fire Sprinkler System
- Subdivision: None Available
HOA
- Has HOA: No
Location
- Region: Chatsworth
- Municipality: WOODLAND TWP
Financial & listing details
- Price per square foot: $281/sqft
- Tax assessed value: $275,800
- Date on market: 7/29/2026
- Listing agreement: Exclusive Right To Sell
- Listing terms: Cash,Conventional,FHA,VA Loan
- Inclusions: Living Room Television
- Exclusions: Personal Property
- Ownership: Fee Simple
Estimated market value
$689,000
$655,000 - $723,000
$3,935/mo
Price history
| Date | Event | Price |
|---|---|---|
| 8/27/2026 | Listed for sale | $699,000$281/sqft |
Source:  Bright MLS #NJBL2117320 Report a problem Bright MLS #NJBL2117320 Report a problem | ||
| 8/1/2026 | Pending sale | $699,000$281/sqft |
Source: Bright MLS #NJBL2117320 Report a problem | ||
| 7/29/2026 | Listed for sale | $699,000+96.9%$281/sqft |
Source: Bright MLS #NJBL2117320 Report a problem | ||
| 9/15/2015 | Sold | $355,000$143/sqft |
Source: Public Record Report a problem | ||
Public tax history
| Year | Property taxes | Tax assessment |
|---|---|---|
| 2025 | -- | $275,800 |
| 2024 | -- | $275,800 |
| 2023 | -- | $275,800 -4.9% |
| 2022 | $8,001 +5.5% | $290,000 |
| 2021 | $7,581 +4% | $290,000 |
| 2020 | $7,291 +10.7% | $290,000 |
| 2019 | $6,586 +3.8% | $290,000 |
| 2018 | $6,345 +4.6% | $290,000 |
| 2017 | $6,067 +6.7% | $290,000 |
| 2016 | $5,687 +14.9% | $290,000 |
| 2015 | $4,950 -17.1% | $290,000 |
| 2014 | $5,974 -4.1% | $290,000 -20.5% |
| 2012 | $6,229 -0.9% | $364,700 |
| 2011 | $6,287 +7.8% | $364,700 |
| 2010 | $5,832 -19% | $364,700 +4.1% |
| 2009 | $7,203 | $350,500 |
Find assessor info on the county website
Monthly payment
Est. payment
Payment breakdown
Explore the cost of this home by adjusting the details. Changes won't be saved.Climate risks
Neighborhood: 08019
Nearby schools

Similar homes
- $725,0003 bd3 ba2.8k sqft51 Prince St, Chatsworth, NJ 08019For Sale

 MLS ID #NJBL2119066, Marianne Post, BHHS Fox & Roach-Medford. Bright MLS
 - $639,8003 bd3 ba2.4k sqft4 Canal St, Chatsworth, NJ 08019For Sale
 MLS ID #NJBL2106556, Karma Estaphanous, RE/MAX Select - Princeton. Bright MLS
 - $699,0005 bd3 ba3.1k sqft11 Lane Of Acres, Shamong, NJ 08088For Sale
 MLS ID #NJBL2116494, Kat Quarterman, Quarterman Realty Group Inc.. Bright MLS
 - $715,0003 bd3 ba2.1k sqft1720 Bayonne Avenue, Whiting, NJ 08759For Sale
 MLS ID #22625892, Vincent Alu, Lighthouse Realty of NJ, LLC. MoreMLS
 - $675,0004 bd3 ba3.6k sqft1248 Maple Ave, Atco, NJ 08004For SaleMLS ID #NJCD2125328, Rob Bunis, Prime Realty Partners. Bright MLS
- $699,0004 bd3 ba2.4k sqft2 Woods Edge Ct, Medford, NJ 08055For SaleMLS ID #NJBL2118434, Amber Cruse, Keller Williams Realty - Moorestown. Bright MLS
- $719,9004 bd3 ba1.8k sqft140 Carranza Rd, Tabernacle, NJ 08088For SaleMLS ID #NJBL2118682, Alexander Berila, Tesla Realty Group LLC. Bright MLS
- $715,0003 bd2 ba2.3k sqft1820 Perth Amboy Ave, Whiting, NJ 08759For Sale
 MLS ID #2702899R, LISA SLOVER. All Jersey MLS
 - $710,0005 bd3 ba2.2k sqft591 Pirate Ln, Manahawkin, NJ 08050For SaleMLS ID #NJOC2044604, Brittany Bowman, Keller Williams Realty Preferred Properties. Bright MLS
- $575,0003 bd3 ba2.2k sqft4 Arrow Wood Mews, Medford, NJ 08055For SaleMLS ID #NJBL2118564, Pat Denney, RE/MAX Preferred - Medford. Bright MLS
- $715,0004 bd3 ba3.1k sqft66 Vicari Way, Little Egg Harbor, NJ 08087For SaleMLS ID #NJOC2044424, Jillian Hommel, BHHS Zack Shore REALTORS. Bright MLS
- $749,7775 bd3 ba2.2k sqft74 Mill St, Medford, NJ 08055For SaleMLS ID #NJBL2118566, Austin Cennimo, Keller Williams Realty - Moorestown. Bright MLS
- $749,0004 bd3 ba3.1k sqft3 Ridge Ct, Medford, NJ 08055For SaleMLS ID #NJBL2115192, Grant Nutter, Sure Sell Real Estate. Bright MLS
- $725,0004 bd3 ba2.8k sqft106 Windjammer Dr, Barnegat, NJ 08005For SaleMLS ID #NJOC2043668, Bill Hoff, Keller Williams Realty - Cherry Hill. Bright MLS
- $665,0004 bd3 ba2.1k sqft95 10th St, Marlton, NJ 08053For SaleMLS ID #NJBL2113160, Michael Chuppe, Weichert Realtors-Haddonfield. Bright MLS
- $668,9004 bd3 ba2.3k sqft58 Nautilus Dr, Barnegat, NJ 08005For SaleMLS ID #NJOC2043446, Jennifer Knorr, Keller Williams Realty Preferred Properties. Bright MLS
- $749,0003 bd3 ba2.5k sqft235 Pine Rd, Hammonton, NJ 08037For SaleMLS ID #NJAC2025100, Kerri Stinger, Whalen & Associate Realtors. Bright MLS
- $625,0003 bd3 ba2.2k sqft3 Pointe View Cir, Medford, NJ 08055For SaleMLS ID #NJBL2111012, Jason Gareau, Weichert Realtors-Medford. Bright MLS
- $675,0005 bd3 ba2.9k sqft1962 Breakers Dr, Barnegat, NJ 08005For SaleMLS ID #NJOC2043616, Valerie Kilburn, Keller Williams Realty - Atlantic Shore. Bright MLS
- $699,9994 bd3 ba2.3k sqft37 Osage Trl, Medford Lakes, NJ 08055For SaleMLS ID #NJBL2113290, Meredith Hahn, BHHS Fox & Roach-Medford. Bright MLS
