Skip main navigation
Sold for $61,525
  • $61,525

    16 2nd Ave, Cheshire, MA 01225

    2beds
    780sqft
    Mobile Home
    Built in ----
    -- sqft lot
    $62,200 Zestimate®
    $79/sqft
    $-- Estimated rent

    Home value

    $62,200

    $55,000 - $70,000

    Not available

    Zestimate® history
    Loading
    Loading...

    Owner options

    List your home for rent

    Find your next renter with Zillow Rental Manager. Plus, with online applications, you can quickly screen prospective tenants – for free.

    Learn more
    Refinance and save

    $322/mo

    Est. payment

    Refinancing to a lower rate could help reduce your monthly payments and save thousands over the life of the loan.

    See today's rates

    $322/mo

    Est. payment

    Explore your selling options

    Work with a Zillow partner agent

    Leverage their expertise and Zillow's premium Showcase listings to get your home seen by more buyers.

    Get started

    List with your own agent

    Get your home in front of millions of buyers by listing it on Zillow.

    Learn how to do it

    Sell it yourself

    Take full control of how buyers see your home on Zillow by listing For Sale by Owner (FSBO).

    List your home

    What's special

    Modern finishesBuilt-in shower seatCovered porchSubway tileUpdated roofFreshly renovated bathRenovated bathroom

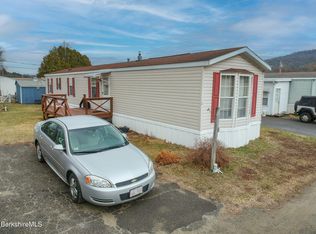
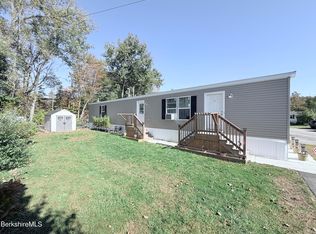
    Clean, bright, & move-in ready. This remodeled 2-bedroom, 1-bath mobile home offers simple Berkshire living with a comfortable layout & plenty of updates. The kitchen shines with stainless steel appliances & fresh paint. The bathroom was fully renovated with subway tile, built-in shower seat, & modern finishes. There's a 3-season room that could easily be extra living space or a 3rd bedroom with a little work. Outside, you'll find a covered porch for morning coffee, a shed for storage, & a well-kept yard. The roof was replaced just a few years ago & the exterior has been regularly maintained. One important note — the serial number tag was lost during renovations, so financing options may be limited. Cash buyers will have the smoothest path to closing, though lenders may make an exception.

    Zillow last checked:

    Listing updated:

    Listed by:

    THE KAHN TEAM 413-329-5569,

    BISHOP WEST REAL ESTATE

    Bought with:

    Derek Strzepa, 9520386

    NOCHER REALTY

    Source: BCMLS,MLS#: 247658MLS Logo

    Facts & features

    Interior

    Bedrooms & bathrooms
    • Bedrooms: 2
    • Bathrooms: 1
    • Full bathrooms: 1
    Bedroom 1
    • Description: MEASUREMENTS DEEMED HIGHLY RELIABLE BUT NOT GUARANTEED.
    • Level: First
    • Area: 5576 Square Feet
    • Dimensions: 68.00x82.00
    Bedroom 2
    • Description: MEASUREMENTS DEEMED HIGHLY RELIABLE BUT NOT GUARANTEED.
    • Level: First
    • Area: 12317 Square Feet
    • Dimensions: 109.00x113.00
    Full bathroom
    • Description: MEASUREMENTS DEEMED HIGHLY RELIABLE BUT NOT GUARANTEED.
    • Level: First
    • Area: 33605 Square Feet
    • Dimensions: 611.00x55.00
    Dining room
    • Description: MEASUREMENTS DEEMED HIGHLY RELIABLE BUT NOT GUARANTEED.
    • Level: First
    • Area: 7119 Square Feet
    • Dimensions: 63.00x113.00
    Kitchen
    • Description: MEASUREMENTS DEEMED HIGHLY RELIABLE BUT NOT GUARANTEED.
    • Level: First
    • Area: 9379 Square Feet
    • Dimensions: 83.00x113.00
    Living room
    • Description: MEASUREMENTS DEEMED HIGHLY RELIABLE BUT NOT GUARANTEED.
    • Level: First
    • Area: 13108 Square Feet
    • Dimensions: 116.00x113.00
    Other
    • Description: MEASUREMENTS DEEMED HIGHLY RELIABLE BUT NOT GUARANTEED.
    • Level: First
    • Area: 11780 Square Feet
    • Dimensions: 155.00x76.00
    Heating
    • Nat Gas, Forced Air
    Appliances
    • Included: Washer, Refrigerator, Range, Microwave, Dryer
    Features
    • Flooring: Carpet, Laminate
    • Basement: None
    Interior area
    • Total structure area: 780
    • Total interior livable area: 780 sqft

    Property

    Parking
    • Total spaces: 2
    • Parking features: Off Street
    Accessibility
    • Accessibility features: Accessible Full Bath, Accessible Bedroom
    Features
    • Patio & porch: Porch
    Details
    • Additional structures: Outbuilding
    • Zoning description: Residential

    Construction

    Type & style
    • Home type: MobileManufactured
    • Property subtype: Mobile Home
    Materials
    • Roof: Metal

    Utilities & green energy

    • Electric: 60 Amp
    • Sewer: Private Sewer
    • Water: Shared Well

    Community & neighborhood

    Location
    • Region: Cheshire

    Other

    Other facts
    • Body type: Single Wide

    Price history

    DateEventPrice
    1/6/2026Sold$61,525-12%$79/sqft
    Source: BCMLS #247658 Report a problem
    11/26/2025Pending sale$69,900$90/sqft
    Source: BCMLS #247658 Report a problem
    10/20/2025Price change$69,900-12.5%$90/sqft
    Source: BCMLS #247658 Report a problem
    9/9/2025Listed for sale$79,900$102/sqft
    Source: BCMLS #247658 Report a problem

    Public tax history

    Tax history is unavailable.

    Neighborhood: 01225

    Nearby schools

    GreatSchools rating
    Schools provided by the listing agent
    • Elementary: Hoosac Valley Elementary
    • Middle: Hoosac Valley Middle & High School
    • High: Hoosac Valley Middle & High School

    Source: BCMLS. This data may not be complete. We recommend contacting the local school district to confirm school assignments for this home.

    Sell for more on Zillow
    Get a Zillow Showcase℠ listing at no additional cost and you could sell for .
    $62,200
    2% more
    +$1,244
    With Zillow Showcase(estimated)
    $63,444