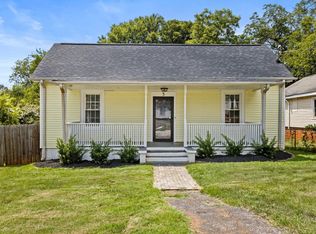
Welcome to 16 2nd Ave in Greenville’s popular Poe Mill area! This charming 3-bedroom, 2-bath home combines the character and warmth of an older home with a great collection of modern updates. Inside, you’ll find thoughtful details throughout, including an updated kitchen with a farmhouse sink, custom built-in shelving in the dining room, a stylish backlit closet system in the primary bedroom, porcelain tile floors in the bathrooms, and an exposed brick fireplace that adds character to the living space. The home offers a comfortable layout with plenty of personality while incorporating the updates and conveniences today’s buyers are looking for. Location is another major highlight. Enjoy easy access to Downtown Greenville, the Swamp Rabbit Trail, and the growing collection of shops, restaurants, and amenities along the trail. Swamp Rabbit Cafe & Grocery, Hampton Station (future home of 13 Stripes Brewery), and Mountain Goat are all very close by and easily accessible by foot or bike. Enjoy the convenience of exploring the trail and surrounding neighborhood without having to get in the car. If you’re looking for a home with character, modern touches, and a convenient location close to all that Greenville has to offer, 16 2nd Ave is worth a look! Fireplace conveys as-is. Seller has never used the fireplace and makes no representation or warranty regarding its condition, functionality, or safety. Seller's agent believes all information in MLS to be accurate, however, buyer or buyers agent should verify all information that is important to them, including square footage.
For sale
$239,900
16 2nd Ave, Greenville, SC 29609
3beds
1,460sqft
Single Family Residence, Residential
Built in ----
6,098 Square Feet Lot
$233,800 Zestimate®
$164/sqft
$-- HOA
What's special
- 12 days
- 934
- 115
Likely to sell faster than
Zillow last checked:
Listing updated:
Listed by:
David Poe 864-404-7677,
Reedy Property Group, LLC
Source: Greater Greenville AOR,MLS#: 1604923
Facts & features
Interior
Bedrooms & bathrooms
- Bedrooms: 3
- Bathrooms: 2
- Full bathrooms: 2
- Main level bathrooms: 2
- Main level bedrooms: 1
Rooms
- Room types: Laundry
Primary bedroom
- Area: 165
- Dimensions: 15 x 11
Bedroom 2
- Area: 225
- Dimensions: 15 x 15
Bedroom 3
- Area: 210
- Dimensions: 15 x 14
Primary bathroom
- Features: Full Bath, Tub/Shower, Walk-In Closet(s), Multiple Closets
- Level: Main
Dining room
- Area: 225
- Dimensions: 15 x 15
Kitchen
- Area: 180
- Dimensions: 15 x 12
Living room
- Area: 225
- Dimensions: 15 x 15
Heating
- Natural Gas
Cooling
- Central Air, Electric, Wall/Window Unit(s)
Appliances
- Included: Cooktop, Dishwasher, Refrigerator, Electric Cooktop, Electric Oven, Range Hood, Electric Water Heater
- Laundry: 1st Floor, Laundry Room
Features
- Ceiling Fan(s), Vaulted Ceiling(s), Countertops-Other, Pantry
- Flooring: Ceramic Tile, Wood, Laminate
- Basement: None
- Number of fireplaces: 1
- Fireplace features: Masonry
Interior area
- Total interior livable area: 1,460 sqft
Property
Parking
- Parking features: None, Driveway, Gravel
- Has uncovered spaces: Yes
Features
- Levels: Two
- Stories: 2
- Patio & porch: Deck, Front Porch
Lot
- Size: 6,098 Square Feet
- Features: Corner Lot, 1/2 Acre or Less
Details
- Parcel number: 0150.0004015.00
Construction
Type & style
- Home type: SingleFamily
- Architectural style: Traditional
- Property subtype: Single Family Residence, Residential
Materials
- Vinyl Siding
- Foundation: Crawl Space
- Roof: Composition
Utilities & green energy
- Sewer: Public Sewer
- Water: Public
Community & HOA
Community
- Features: None
- Subdivision: Poe Mill
HOA
- Has HOA: No
- Services included: None
Location
- Region: Greenville
Financial & listing details
- Price per square foot: $164/sqft
- Tax assessed value: $165,670
- Annual tax amount: $2,778
- Date on market: 9/25/2026
Estimated market value
$233,800
$222,000 - $245,000
$1,846/mo
Price history
| Date | Event | Price |
|---|---|---|
| 9/25/2026 | Listed for sale | $239,900+118.1%$164/sqft |
Source:  Greater Greenville AOR #1604923 Report a problem Greater Greenville AOR #1604923 Report a problem | ||
| 1/21/2020 | Sold | $110,000+15.8%$75/sqft |
Source: Public Record Report a problem | ||
| 12/4/2019 | Sold | $95,000+30.3%$65/sqft |
Source: Public Record Report a problem | ||
| 11/1/2012 | Listing removed | $72,900$50/sqft |
Source: Keller Williams Realty #1240214 Report a problem | ||
| 9/8/2012 | Price change | $72,900-2.7%$50/sqft |
Source: Keller Williams Realty #1240214 Report a problem | ||
| 5/2/2012 | Listed for sale | $74,900+15.2%$51/sqft |
Source: Keller Williams Realty #1240214 Report a problem | ||
| 8/17/2007 | Sold | $65,000+51.5%$45/sqft |
Source: Public Record Report a problem | ||
| 12/22/2006 | Sold | $42,900+1616%$29/sqft |
Source: Public Record Report a problem | ||
| 10/3/2006 | Sold | $2,500$2/sqft |
Source: Public Record Report a problem | ||
Public tax history
| Year | Property taxes | Tax assessment |
|---|---|---|
| 2025 | $2,778 +3.5% | $121,900 +15% |
| 2024 | $2,684 -0.2% | $106,010 |
| 2023 | $2,689 +128.4% | $106,010 |
| 2022 | $1,177 -9.3% | $106,010 |
| 2021 | $1,298 -47% | $106,010 +17.3% |
| 2020 | $2,447 +201.6% | $90,410 +84.8% |
| 2019 | $811 +15.2% | $48,930 |
| 2018 | $704 | $48,930 +2396.4% |
| 2017 | $704 0% | $1,960 -96% |
| 2016 | $704 +5.7% | $48,930 |
| 2015 | $667 | $48,930 -17.6% |
| 2014 | $667 -11.3% | $59,370 |
| 2013 | $751 +3.6% | $59,370 |
| 2012 | $726 | -- |
| 2011 | $726 +0.1% | -- |
| 2010 | $725 | -- |
| 2009 | -- | -- |
| 2008 | -- | -- |
| 2007 | -- | -- |
| 2006 | -- | -- |
| 2005 | -- | -- |
| 2004 | -- | -- |
| 2003 | -- | -- |
| 2002 | -- | -- |
| 2001 | -- | -- |
| 2000 | -- | -- |
Find assessor info on the county website
Monthly payment
Est. payment
Payment breakdown
Explore the cost of this home by adjusting the details. Changes won't be saved.Climate risks
Neighborhood: 29609
Nearby schools
Schools provided by the listing agent
- Elementary: Cherrydale
- Middle: Lakeview
- High: Greenville
Source: Greater Greenville AOR. This data may not be complete. We recommend contacting the local school district to confirm school assignments for this home.


Similar homes
- $249,9003 bd2 ba1.1k sqft401 Fair St, Greenville, SC 29609For Sale
 MLS ID #1605652, Karen Perez, Real Home International. Greater Greenville AOR
 - $224,9003 bd1 ba1.1k sqft203 Hammett Street Ext, Greenville, SC 29609For Sale
 MLS ID #1600774, John Armstrong, Wilson Associates. Greater Greenville AOR
 - $279,9993 bd3 ba1.6k sqft143 D St, Greenville, SC 29609New Construction
 MLS ID #1599848, Julie Ghareeb DeBruin, Vanrock Realty. Greater Greenville AOR
 - $230,0002 bd1 ba1.1k sqft5 Conyers St, Greenville, SC 29609For Sale
 MLS ID #1595917, Anthony Del Aguila, Real Broker Gvl, LLC. Greater Greenville AOR
