Skip main navigation
Off market
  • $1,559,600

    16-41 154th St, Whitestone, NY 11357

    5beds
    2,316sqft
    MultiFamily
    Built in 1960
    -- sqft lot
    $1,559,600 Zestimate®
    $673/sqft
    $3,206 Estimated rent

    Home value

    $1,559,600

    $1.43M - $1.70M

    $3,206/mo

    Zestimate® history
    Loading
    Loading...

    Owner options

    List your home for rent

    $3,206/mo

    Rent Zestimate®

    Find your next renter with Zillow Rental Manager. Plus, with online applications, you can quickly screen prospective tenants – for free.

    Learn more

    $3,206/mo

    Rent Zestimate®

    Refinance and save

    $9,447/mo

    Est. payment

    Refinancing to a lower rate could help reduce your monthly payments and save thousands over the life of the loan.

    See today's rates

    $9,447/mo

    Est. payment

    Explore your selling options

    Work with a Zillow partner agent

    Leverage their expertise and Zillow's premium Showcase listings to get your home seen by more buyers.

    Get started

    List with your own agent

    Get your home in front of millions of buyers by listing it on Zillow.

    Learn how to do it

    Sell it yourself

    Take full control of how buyers see your home on Zillow by listing For Sale by Owner (FSBO).

    List your home

    What's special

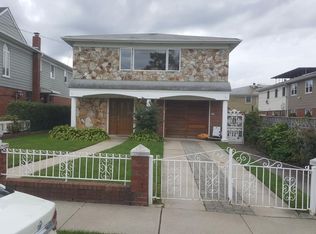
    Located in a quiet cul de sac this beautifully landscaped, well maintained legal 2 family home with a finished basement, 3 car driveway, and an attached garage offers a unique opportunity SunPower Solar Panels owned outright will offset utility costs. Heat and electricity at a minimal cost per year. Backyard with privacy fence and paved patio and above ground pool. Close to great schools, transportation, and shopping. Custom kitchens with granite and SSA appliances. The main apartment has 3 bedrooms/ dedicated office /bedroom, 2 full baths, living, and dining room. The 1st-floor apartment has a spacious living room, one bedroom, eat-in kitchen. Great rental. Finished basement with separate laundry room, large family room, plenty of closets, access to the backyard.

    This property is off market, which means it's not currently listed for sale or rent on Zillow. This may be different from what's available on other websites or public sources.

    Facts & features

    Interior

    Bedrooms & bathrooms
    • Bedrooms: 5
    • Bathrooms: 3
    • Full bathrooms: 3
    Features
    • Master Downstairs
    • Basement: Full, Finished
    Interior area
    • Total interior livable area: 2,316 sqft

    Property

    Lot
    • Size: 3,484 sqft
    • Features: Cul-De-Sec, Near Public Transit

    Construction

    Type & style
    • Home type: MultiFamily
    • Architectural style: Hi Ranch
    Condition
    • Year built: 1960

    Community & neighborhood

    Location
    • Region: Whitestone

    Other

    Other facts
    • Basement: Full, Finished
    • ParkingFeatures: Private
    • PropertyType: Residential Income
    • SeniorCommunityYN: 0
    • InteriorFeatures: Master Downstairs
    • ArchitecturalStyle: Hi Ranch
    • LotFeatures: Cul-De-Sec, Near Public Transit
    • CommunityFeatures: Park, Near Public Transportation
    • TenantPays: Electricity, Heat
    • RoadResponsibility: Public Maintained Road

    Price history

    DateEventPrice
    1/26/2021Sold$1,318,000+3.4%$569/sqft
    Source: OneKey® MLS as distributed by MLS GRID #L3255549 Report a problem
    10/23/2020Pending sale$1,275,000$551/sqft
    Source: OneKey® MLS as distributed by MLS GRID #3255549 Report a problem
    9/25/2020Listed for sale$1,275,000$551/sqft
    Source: AG Core Realty Corp #3255549 Report a problem

    Public tax history

    Tax history is unavailable.

    Neighborhood: Whitestone

    Nearby schools

    GreatSchools rating
    Schools provided by the listing agent
    • Elementary: Ps 209 Clearview Gardens
    • Middle: Jhs 194 William Carr
    • District: Queens 25

    Source: The MLS. This data may not be complete. We recommend contacting the local school district to confirm school assignments for this home.