Welcome to this beautifully maintained 4-bedroom, 2.5-bath home offering comfort, space, and attractive surroundings. Filled with abundant natural light, this home features vaulted ceilings, skylights, and a cozy gas fireplace that creates a warm and inviting atmosphere. The spacious layout includes a formal dining room, a comfortable family room, and a versatile bonus/rec room in the daylight basement—perfect for entertaining, a home office, or play space. The large primary suite provides a relaxing retreat, while two bedrooms showcase peekaboo Cascade Mountain views. Step outside to enjoy a fully fenced backyard, ideal for pets, gatherings, or quiet evenings. The spacious 2-car garage includes additional storage for all your needs. Fresh interior paint adds a crisp, move-in-ready feel, and all appliances are included for your convenience. Situated in a well-maintained neighborhood with a park, playground, and nature trails, this home offers an ideal location close to schools and easy access to I-5—making commuting a breeze. A perfect blend of comfort, functionality, and scenic beauty awaits!
Sold
Listed by: Coldwell Banker Bain • Crystal Rudder
Bought with: Skyline Properties, Inc.
$690,000
16 60th Place SE, Everett, WA 98203
4beds
1,648sqft
Single Family Residence
Built in 1992
7,405 Square Feet Lot
$667,700 Zestimate®
$419/sqft
$3,245 Estimated rent
Home value
$667,700
$621,000 - $714,000
$3,245/mo
Zestimate® history
Owner options
List your home for rent
$3,245/mo
Rent Zestimate®
Find your next renter with Zillow Rental Manager. Plus, with online applications, you can quickly screen prospective tenants – for free.
$3,245/mo
Rent Zestimate®
Refinance and save
$4,442/mo
Est. payment
Refinancing to a lower rate could help reduce your monthly payments and save thousands over the life of the loan.
$4,442/mo
Est. payment
Explore your selling options
Work with a Zillow partner agent
Leverage their expertise and Zillow's premium Showcase listings to get your home seen by more buyers.
Get startedList with your own agent
Get your home in front of millions of buyers by listing it on Zillow.
Learn how to do itSell it yourself
Take full control of how buyers see your home on Zillow by listing For Sale by Owner (FSBO).
List your homeWhat's special
Cozy gas fireplaceAbundant natural lightFormal dining roomComfortable family roomAll appliances are includedSpacious layoutVaulted ceilings
Zillow last checked:
Listing updated:
Listed by:
Crystal Rudder,
Coldwell Banker Bain,
Nicole Tatom,
Coldwell Banker Bain
Bought with:
Andrey Polishchuk, 25029205
Skyline Properties, Inc.
Source: NWMLS as distributed by MLS GRID,MLS#: 2494488
Facts & features
Interior
Bedrooms & bathrooms
- Bedrooms: 4
- Bathrooms: 3
- Full bathrooms: 1
- 3/4 bathrooms: 1
- 1/2 bathrooms: 1
Primary bedroom
- Level: Second
Bedroom
- Level: Second
Bedroom
- Level: Second
Bedroom
- Level: Lower
Bathroom full
- Level: Second
Bathroom three quarter
- Level: Second
Other
- Level: Lower
Dining room
- Level: Second
Kitchen without eating space
- Level: Second
Living room
- Level: Main
Rec room
- Level: Lower
Utility room
- Level: Lower
Heating
- Fireplace, Forced Air, Electric, Natural Gas
Cooling
- None
Appliances
- Included: Dishwasher, Disposal, Dryer, Refrigerator, Stove(s)/Range(s), Washer, Dishwasher(s), Dryer(s), Garbage Disposal, Refrigerator(s), Washer(s), Water Heater Location: lower level
Features
- Bath Off Primary, Ceiling Fan(s), Dining Room
- Flooring: Ceramic Tile, Laminate, Carpet
- Windows: Dbl Pane/Storm Window, Skylight(s)
- Basement: Daylight
- Number of fireplaces: 1
- Fireplace features: Gas, Main Level: 1, Fireplace
Interior area
- Total structure area: 1,648
- Total interior livable area: 1,648 sqft
Property
Parking
- Total spaces: 2
- Parking features: Driveway, Attached Garage
- Has attached garage: Yes
- Covered spaces: 2
Features
- Levels: Multi/Split
- Patio & porch: Bath Off Primary, Ceiling Fan(s), Dbl Pane/Storm Window, Dining Room, Fireplace, Skylight(s), Vaulted Ceiling(s)
- Has view: Yes
- View description: Mountain(s), Territorial
Lot
- Size: 7,405 Square Feet
- Features: Curbs, Paved, Sidewalk, Cable TV, Deck, Fenced-Partially, High Speed Internet
- Topography: Partial Slope
- Residential vegetation: Brush, Fruit Trees, Garden Space, Wooded
Details
- Parcel number: 00794100000800
- Special conditions: Standard
Construction
Type & style
- Home type: SingleFamily
- Architectural style: Split Entry
- Property subtype: Single Family Residence
Materials
- Wood Siding
- Foundation: Poured Concrete
- Roof: Composition
Condition
- Year built: 1992
Utilities & green energy
- Electric: Company: Snohomish County PUD
- Sewer: Sewer Connected, Company: Everett Public Works
- Water: Public, Company: Everett Public Works
Community & HOA
Community
- Features: Park, Playground, Trail(s)
- Subdivision: Hannabrook
Location
- Region: Everett
Financial & listing details
- Price per square foot: $419/sqft
- Tax assessed value: $640,400
- Annual tax amount: $5,432
- Date on market: 3/26/2026
- Listing terms: Conventional,FHA,VA Loan
- Inclusions: Dishwasher(s), Dryer(s), Garbage Disposal, Refrigerator(s), Stove(s)/Range(s), Washer(s)
Price history
| Date | Event | Price |
|---|---|---|
| 4/30/2026 | Sold | $690,000+2.2%$419/sqft |
Source:  NWMLS as distributed by MLS GRID #2494488 Report a problem NWMLS as distributed by MLS GRID #2494488 Report a problem | ||
| 4/4/2026 | Pending sale | $675,000$410/sqft |
Source: NWMLS as distributed by MLS GRID #2494488 Report a problem | ||
| 3/26/2026 | Listed for sale | $675,000$410/sqft |
Source: NWMLS as distributed by MLS GRID #2494488 Report a problem | ||
Public tax history
| Year | Property taxes | Tax assessment |
|---|---|---|
| 2025 | $5,510 +2.1% | $640,400 +3.6% |
| 2024 | $5,397 +7.8% | $618,000 +6.2% |
| 2023 | $5,006 -0.9% | $581,700 -5.2% |
| 2022 | $5,050 +18% | $613,700 +31.6% |
| 2021 | $4,279 +2.7% | $466,500 +11.4% |
| 2020 | $4,166 -4.3% | $418,600 +8.1% |
| 2019 | $4,356 | $387,300 +8.1% |
| 2018 | -- | $358,200 +25.8% |
| 2017 | $3,857 +14.6% | $284,700 -0.9% |
| 2016 | $3,365 | $287,400 +5.5% |
| 2015 | $3,365 +10.1% | $272,300 +24.7% |
| 2013 | $3,057 | $218,300 |
| 2012 | -- | -- |
| 2011 | -- | -- |
| 2010 | -- | -- |
| 2009 | -- | -- |
| 2008 | -- | -- |
| 2007 | -- | -- |
| 2002 | -- | -- |
| 2001 | $2,301 -0.6% | $148,100 |
| 2000 | $2,314 | $148,100 |
Find assessor info on the county website
Neighborhood: View Ridge-Madison
Nearby homes
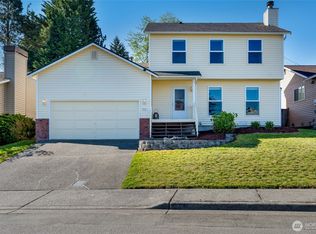
- $700,0003 bd3 ba1.6k sqft14 60th Pl SE, Everett, WA 98203Sold
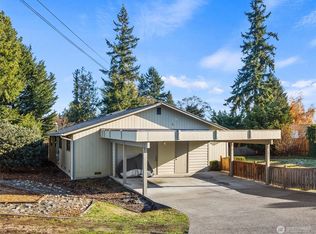
- $630,000-- bd-- ba1.7k sqft6009 W Magnolia Ave #A & B, Everett, WA 98203Sold
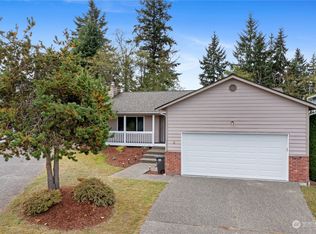
- $555,0003 bd2 ba1.2k sqft8 60th Pl SE, Everett, WA 98203Sold
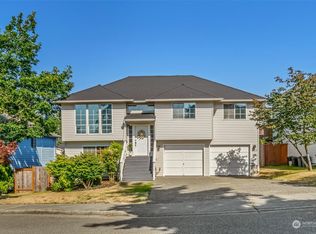
- $715,0004 bd3 ba1.6k sqft6019 Meridian Ave, Everett, WA 98203Sold
- $503,0003 bd1 ba1.1k sqft6104 Magnolia Ave, Everett, WA 98203Off Market
- $705,500-- bd-- ba2k sqft6009 W Beech St, Everett, WA 98203Sold
- $650,0004 bd4 ba2k sqft6013 W Beech St #A & B, Everett, WA 98203Sold
- $699,9503 bd3 ba1.6k sqft101 60th Pl SE, Everett, WA 98203Sold
Nearby schools
GreatSchools rating
- 4/10Madison Elementary SchoolGrades: PK-5Distance: 0.5 mi
- 6/10Evergreen Middle SchoolGrades: 6-8Distance: 1.2 mi
- 7/10Everett High SchoolGrades: 9-12Distance: 3.1 mi
Get a cash offer in 3 minutes
Find out how much your home could sell for in as little as 3 minutes with a no-obligation cash offer.
Estimated market value
$667,700
Get a cash offer in 3 minutes
Find out how much your home could sell for in as little as 3 minutes with a no-obligation cash offer.
Estimated market value
$667,700
- Washington
- Snohomish County
- Everett
- 98203
- View Ridge-Madison
- 16 60th Place SE
